
The Residence · Ottawa · Opening 2027
The Ottawa residence
A tranquil, secluded setting on the Rideau River. Our 12,000 sq ft residence is planned for ten male residents taking part in the 12 Lodge Method. Explore the grounds, shared spaces and individual suite photos below.
The residence
Planned amenities at our Ottawa residence.
A secluded Rideau River property within Ottawa city limits offers privacy without being remote from city services. Access to those services does not imply a medical partnership or guaranteed transport. Planned opening 2027.
- On site gym
- Meditation room
- Private and shared suites
- Dedicated private family space
- Gardening opportunities
- Chef-led dining
- Tranquil secluded setting on the water
- 12,000 sq ft Ottawa facility
Rooms at 12 Lodge
Explore the shared spaces and suites of our luxury residence on the Rideau River in Ottawa.
Shared spaces
The grounds around the house and the common rooms where meals, group sessions and free time happen.
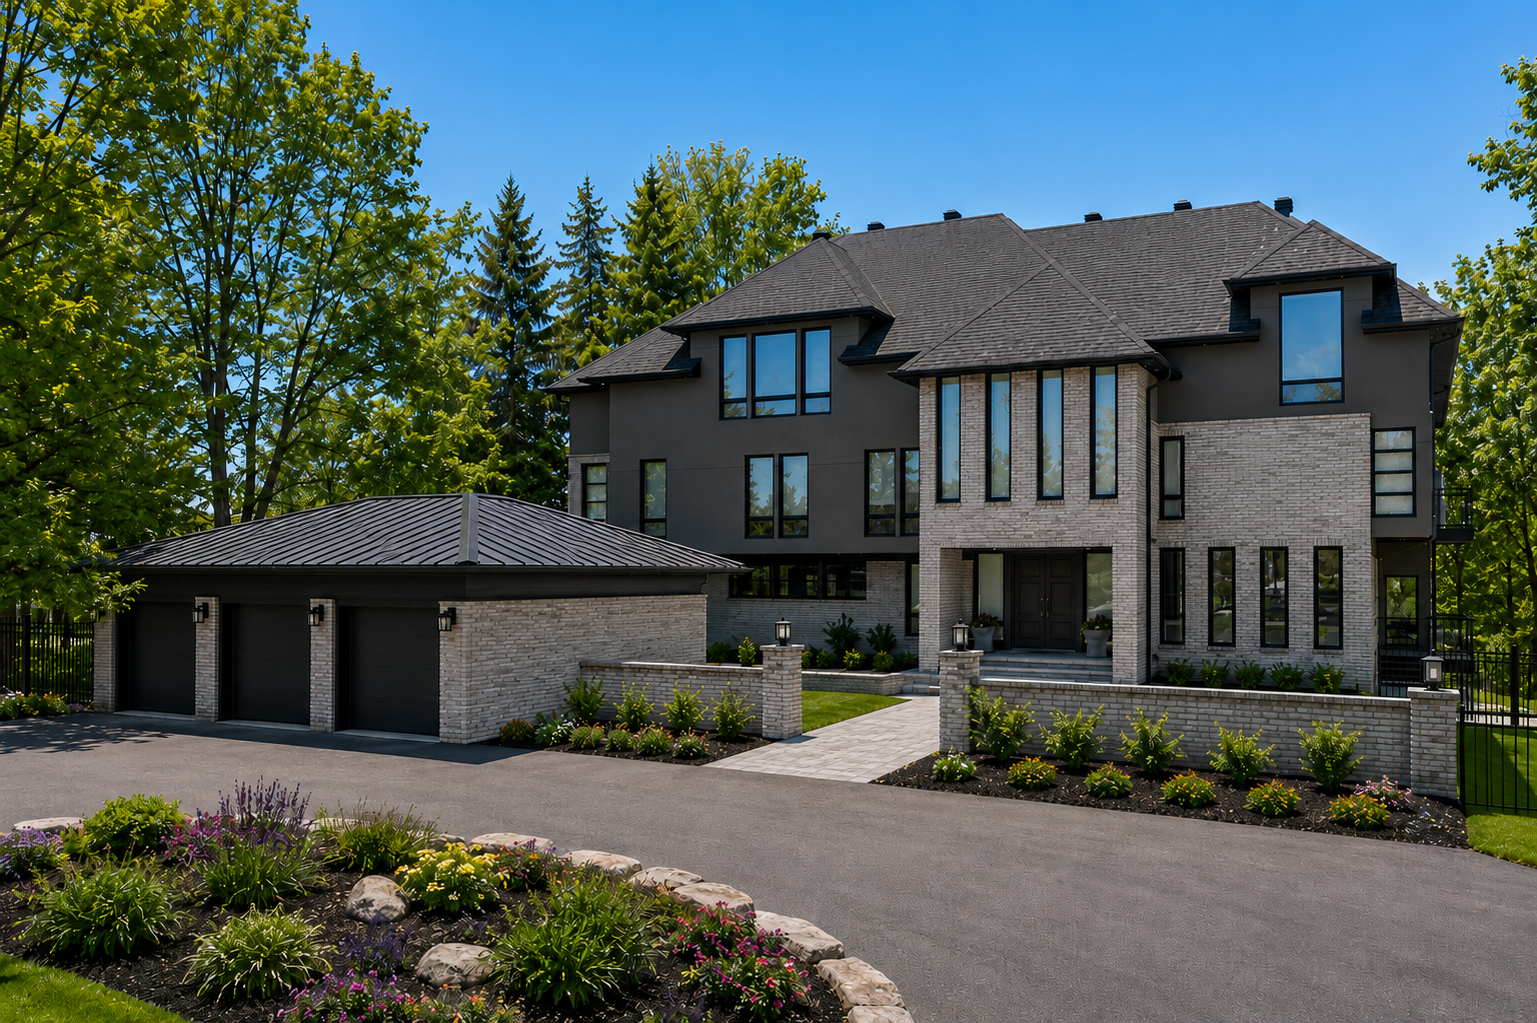
From the driveway
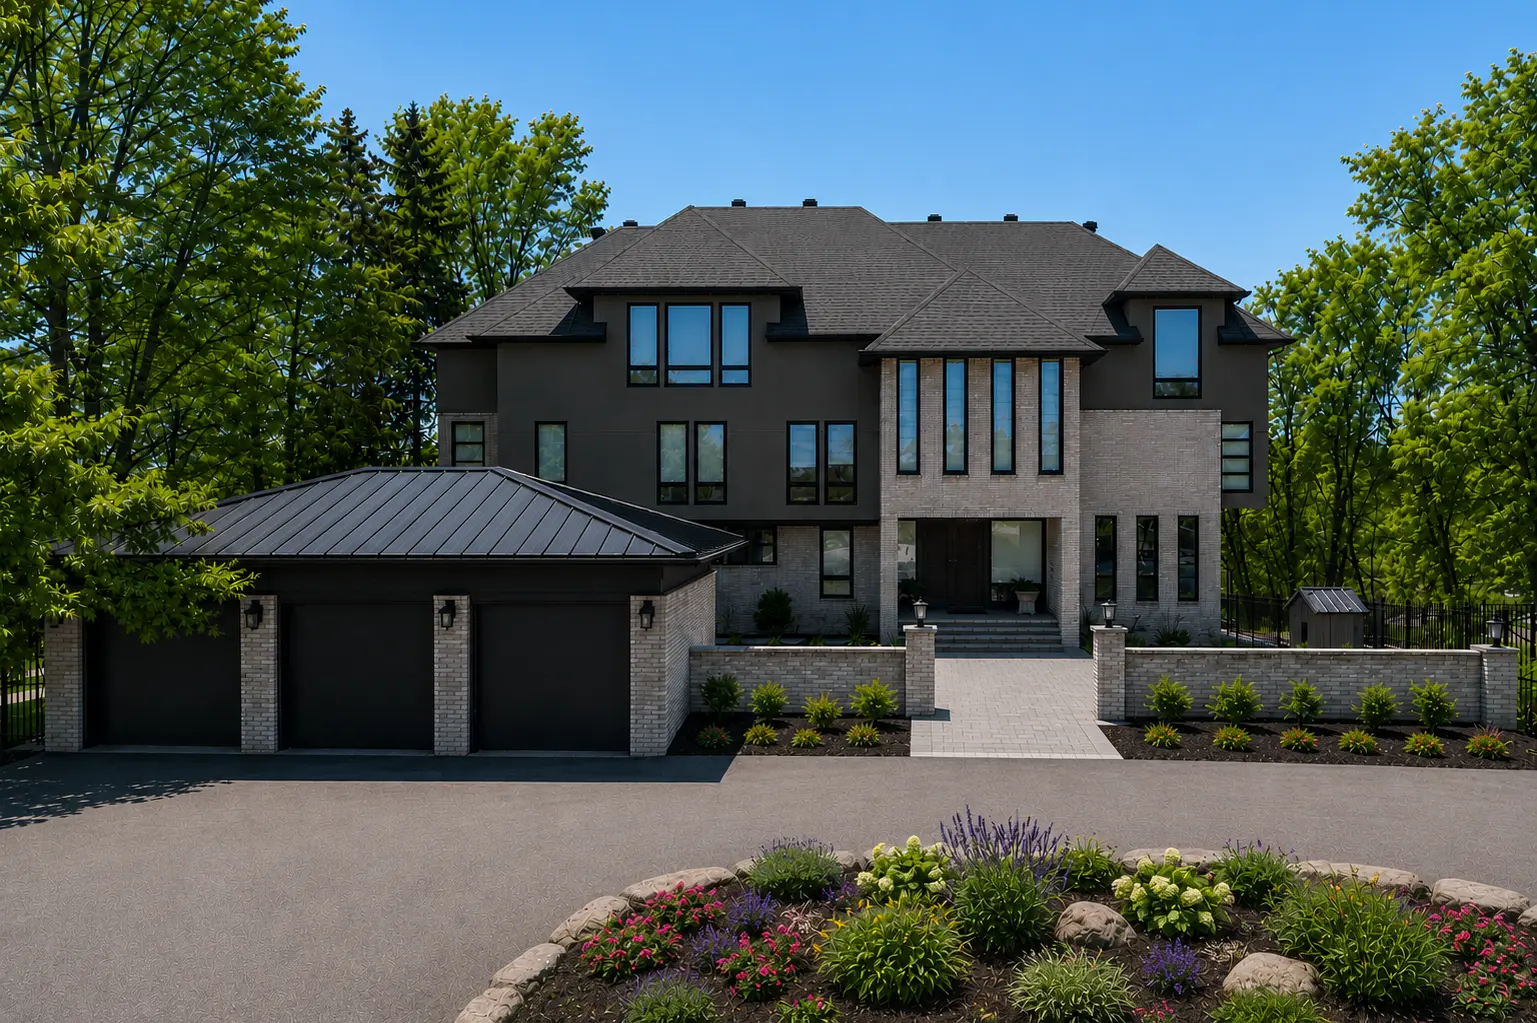
Grey siding and stone walls, with the front gardens screening the property.
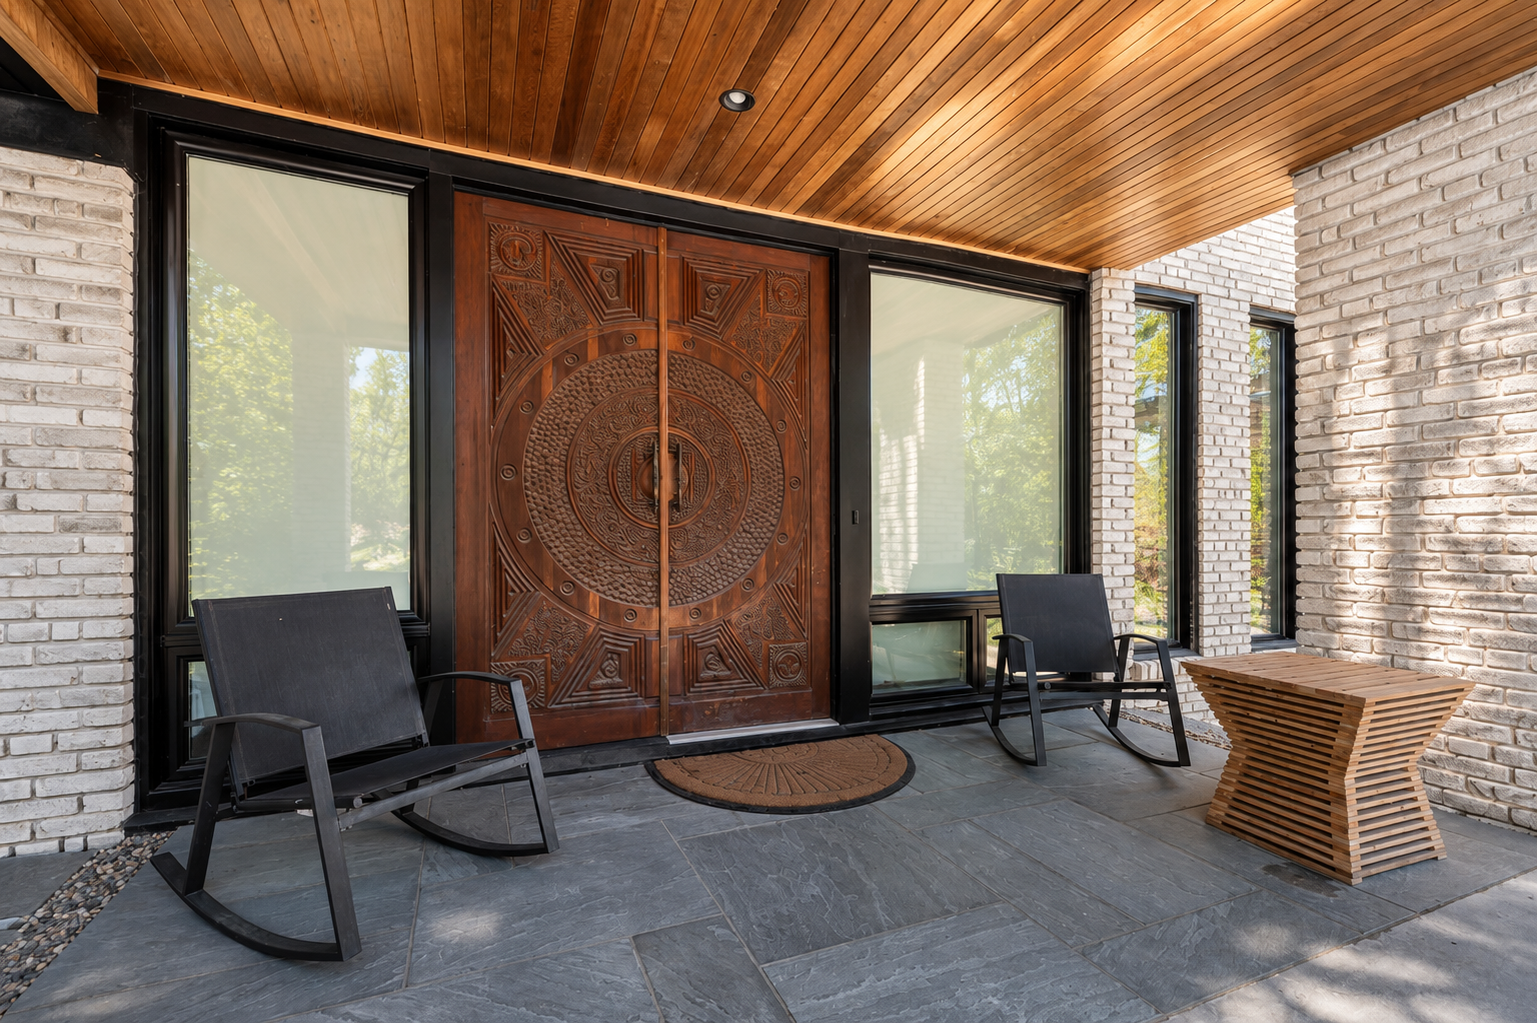
The front entrance
Carved wooden double doors under a covered stone porch, with rocking chairs for a quiet moment outdoors.
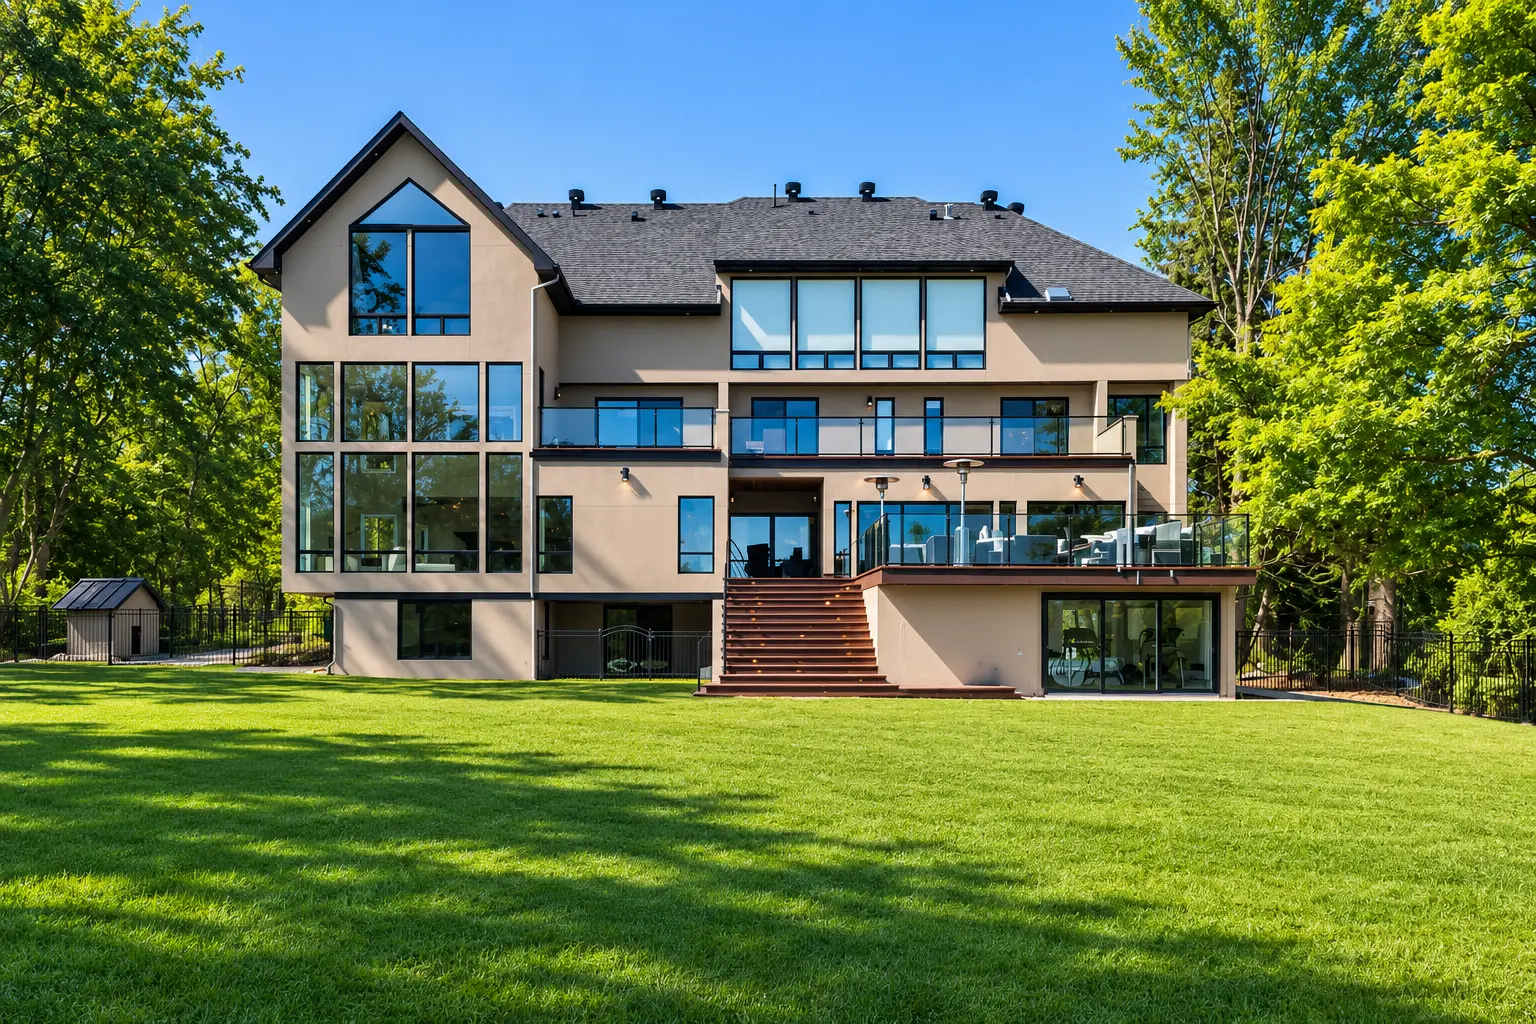
Back of the house
Glass-railed balconies and steps down from the deck to the lawn.
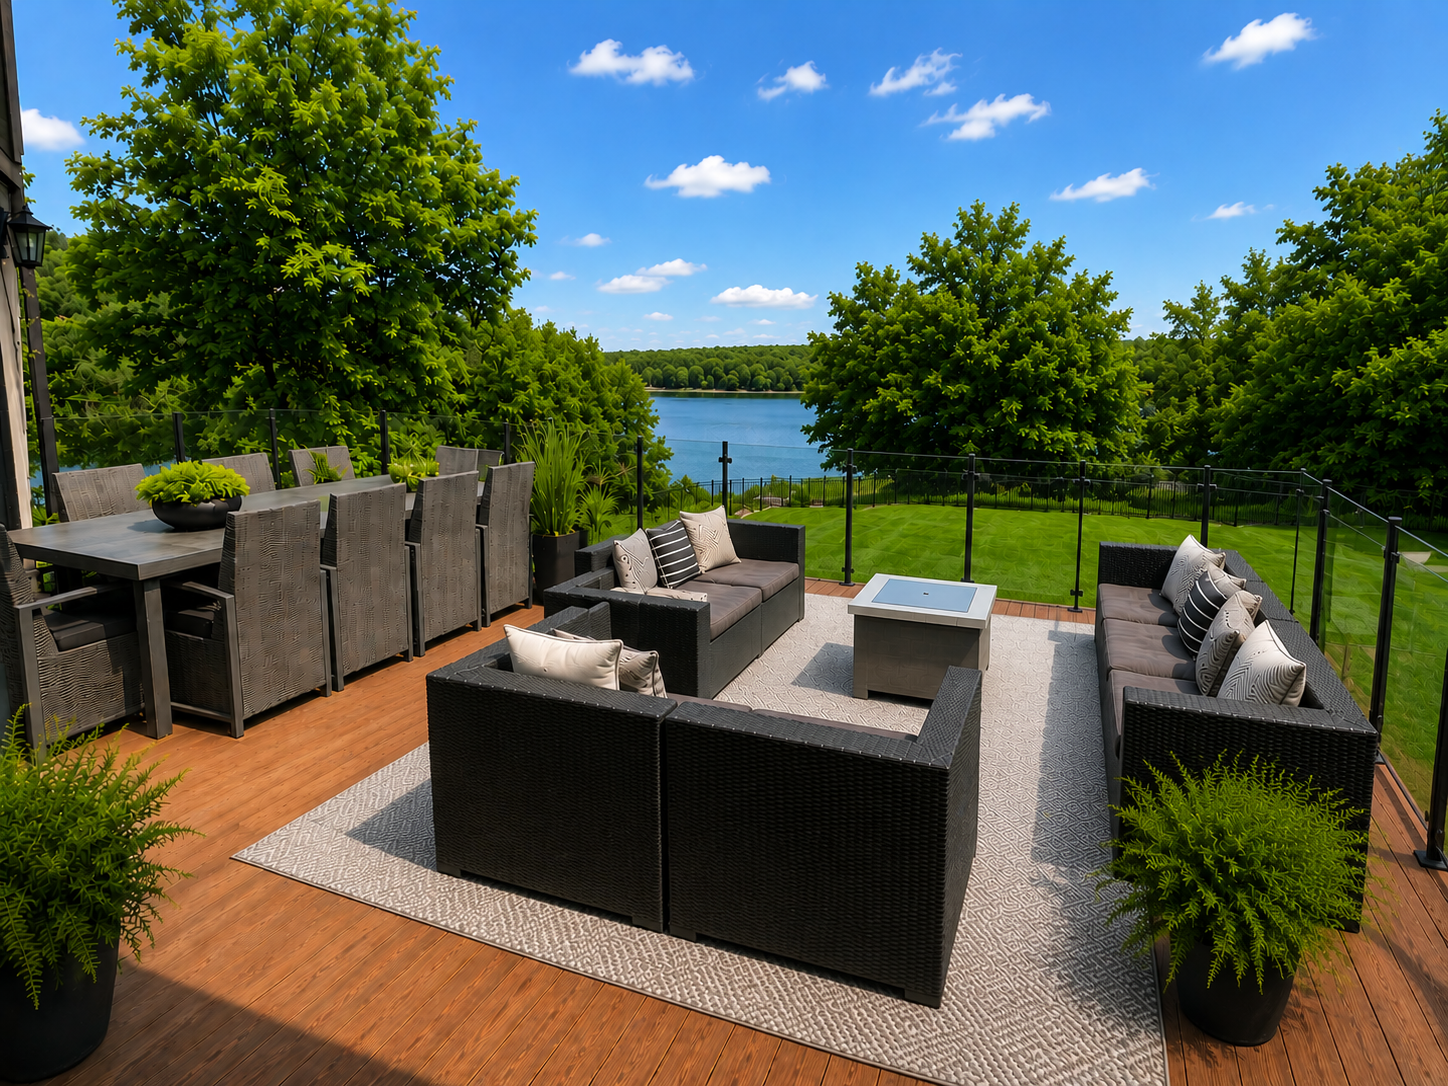
The deck
The fire table, lounge seating and outdoor dining, with the lawn running down to the water.
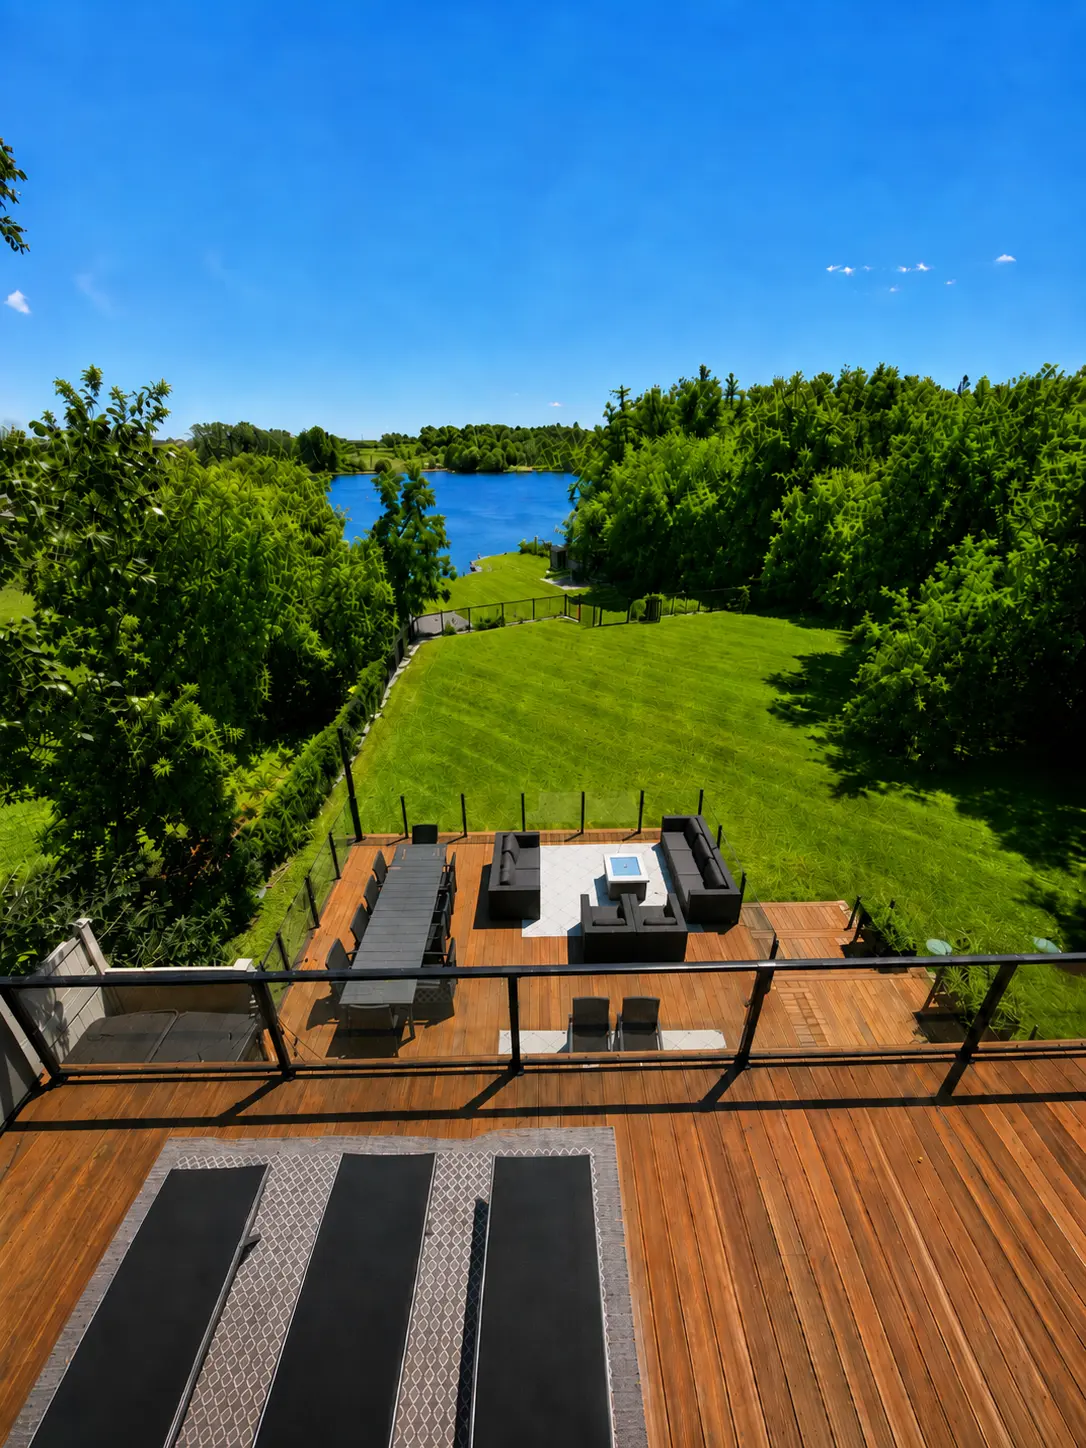
Grounds & Deck
A tiered cedar deck, fire table and lawn running down to the water.
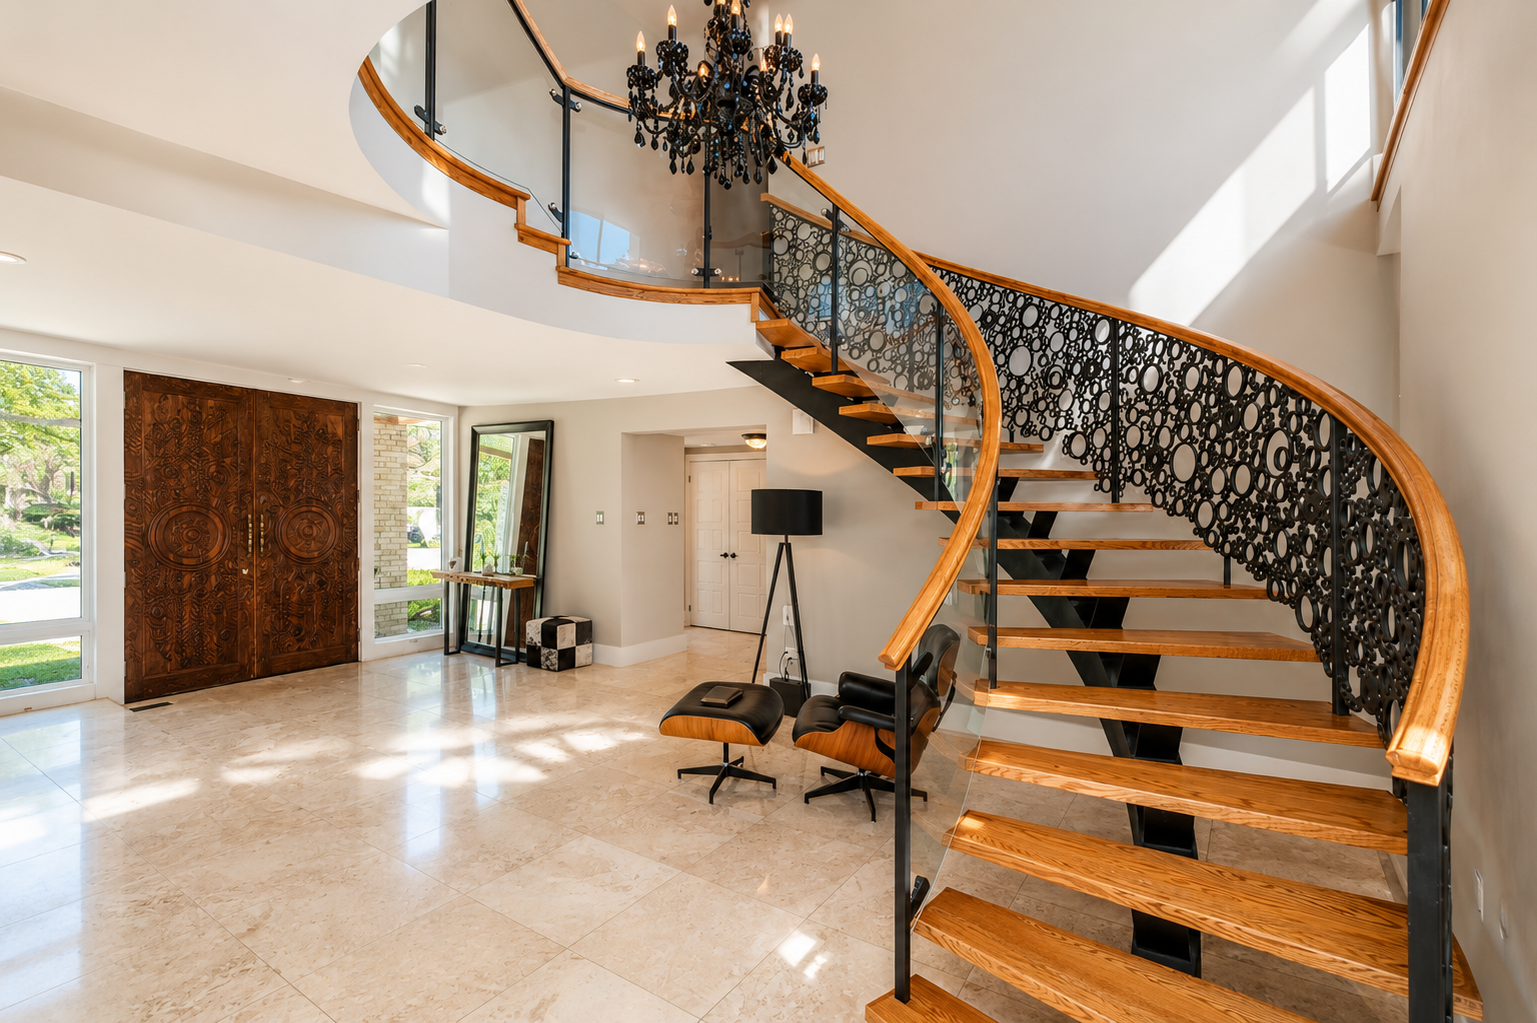
The foyer
A curved staircase and chandelier welcome you into the residence, with marble floors and natural light.
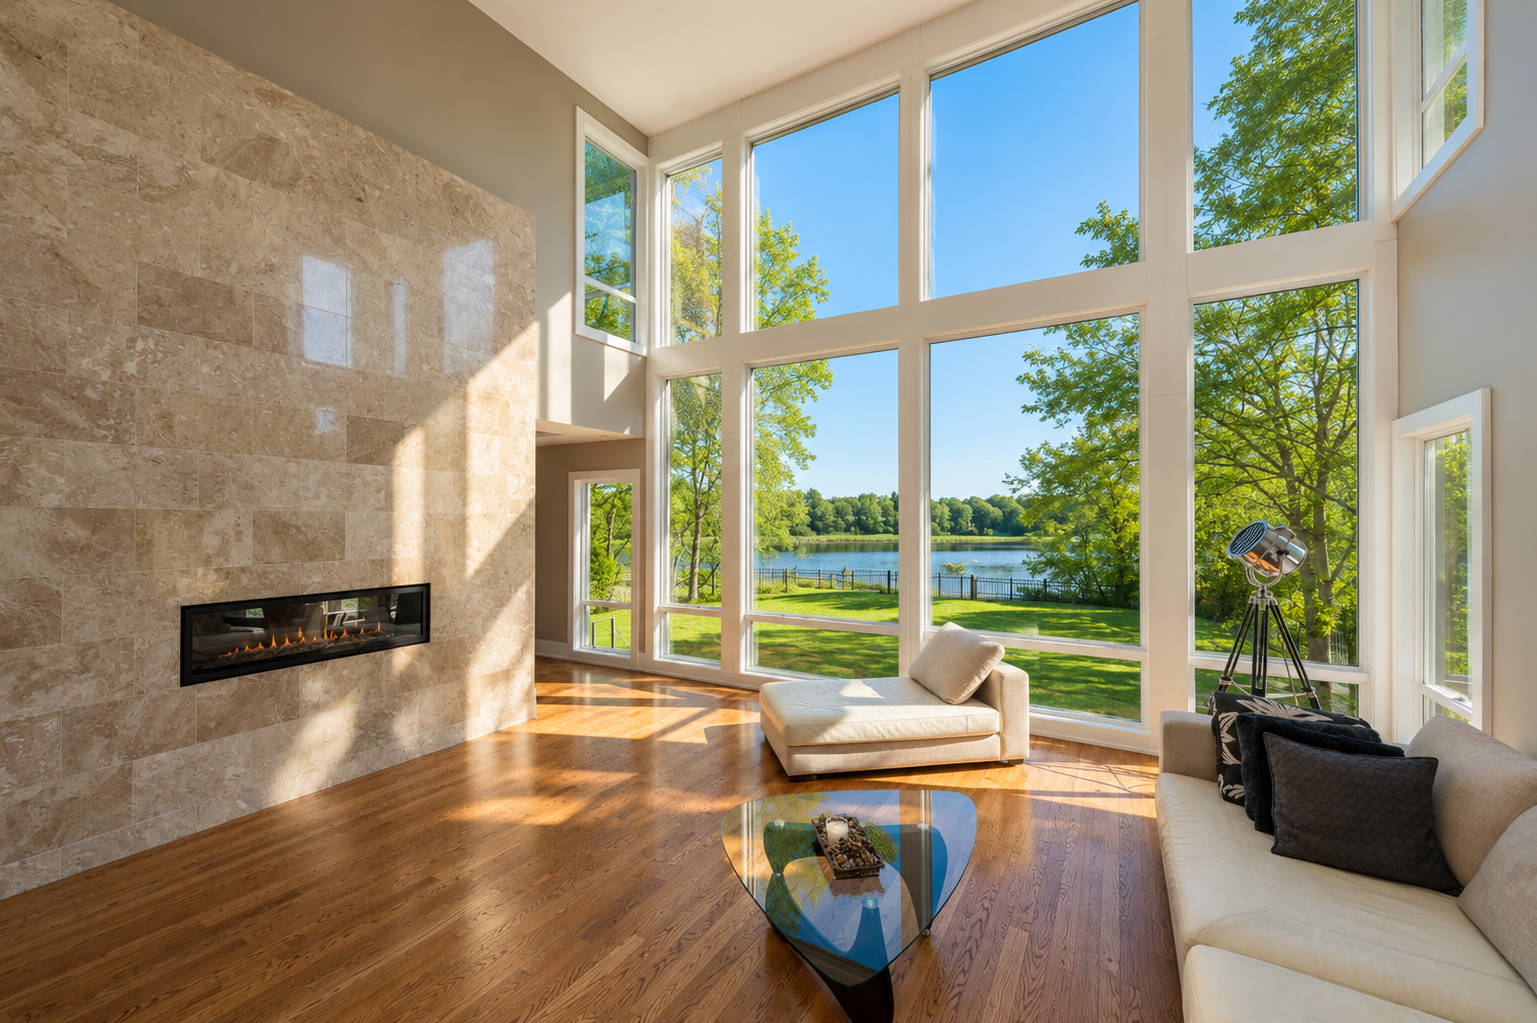
The Great Room
A double-height living room with a stone fireplace and full river views.
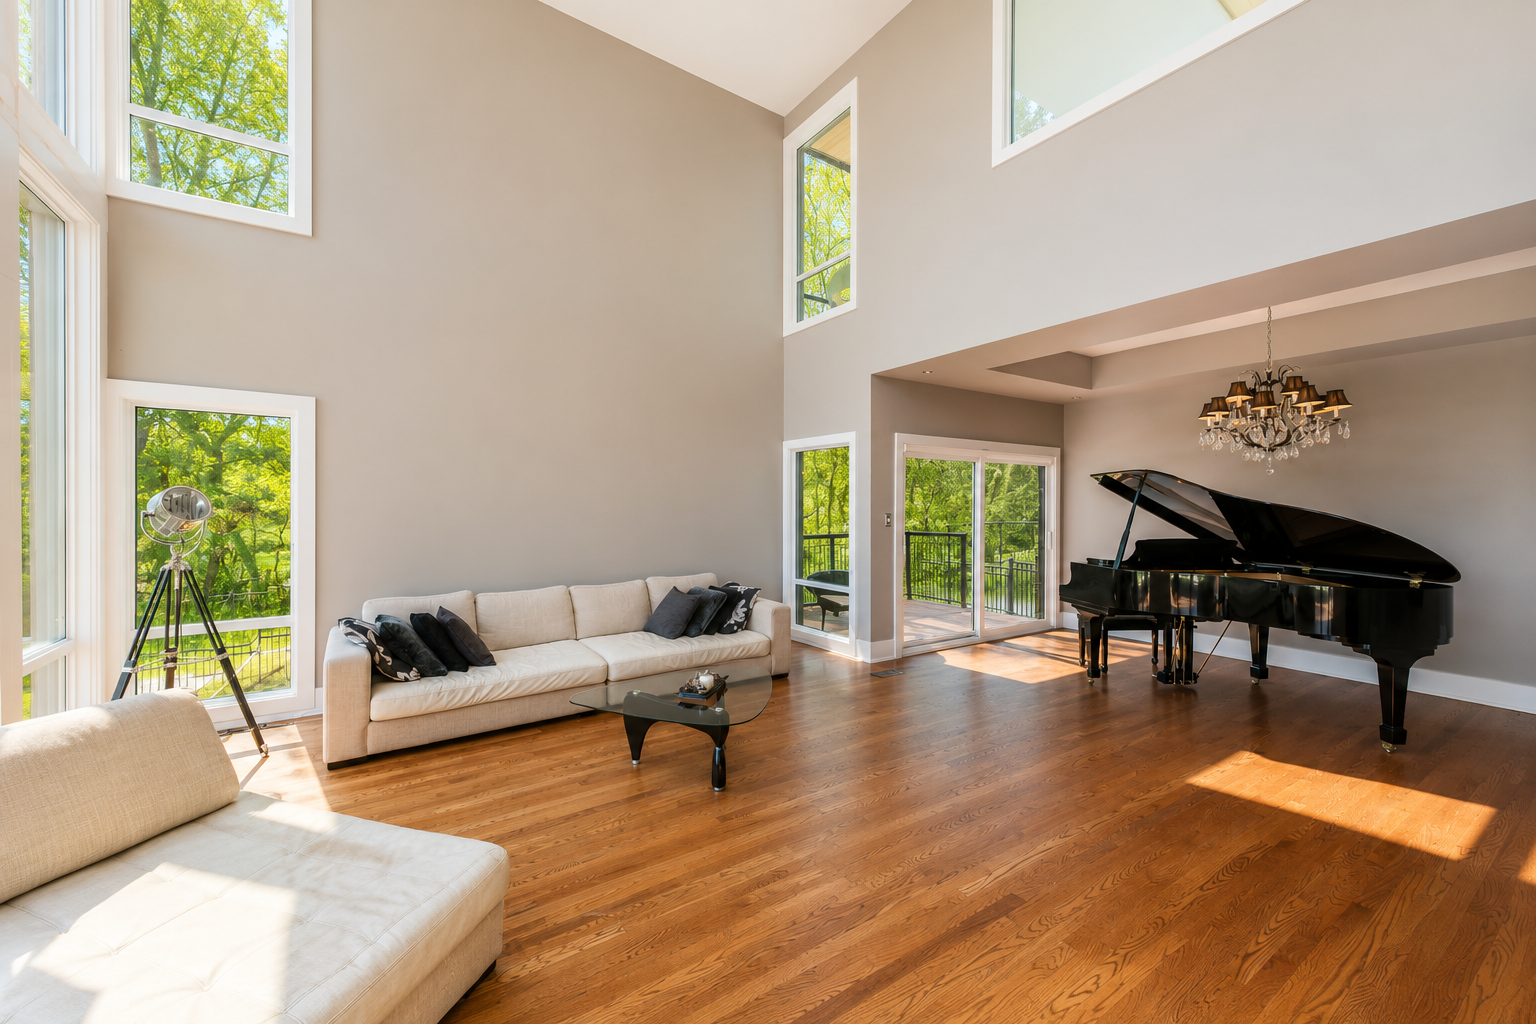
Great room — forest side
A second seating area with the grand piano and a wall of forest-facing windows.
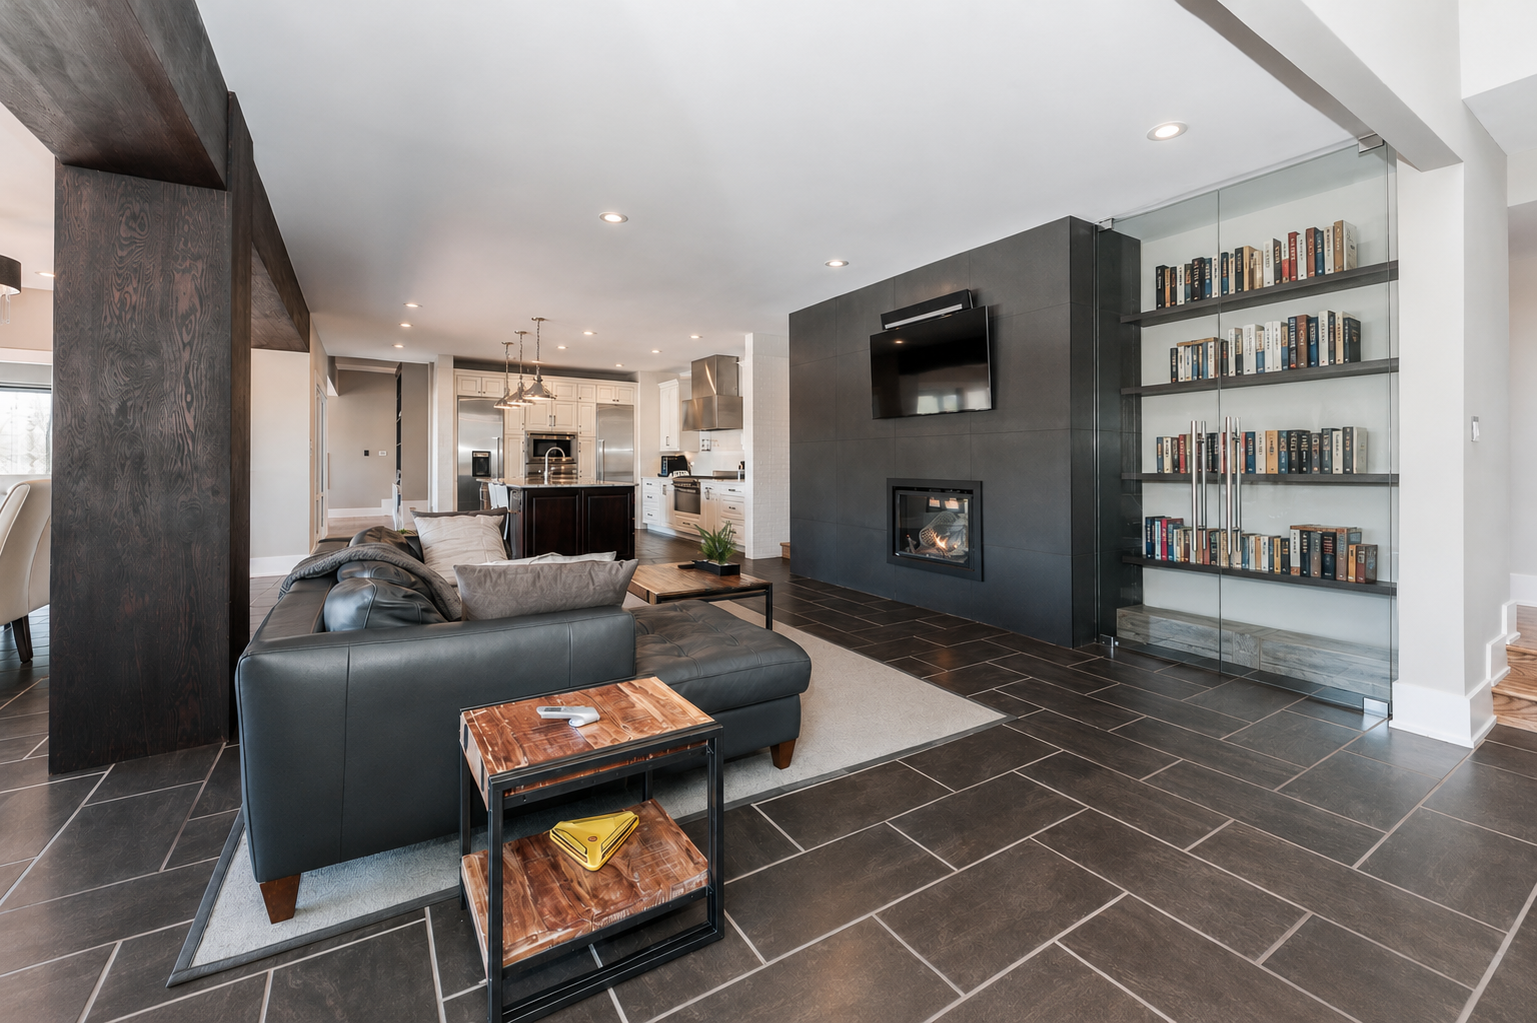
Kitchen & Social Room
An open kitchen and social room with a fireplace and library wall.
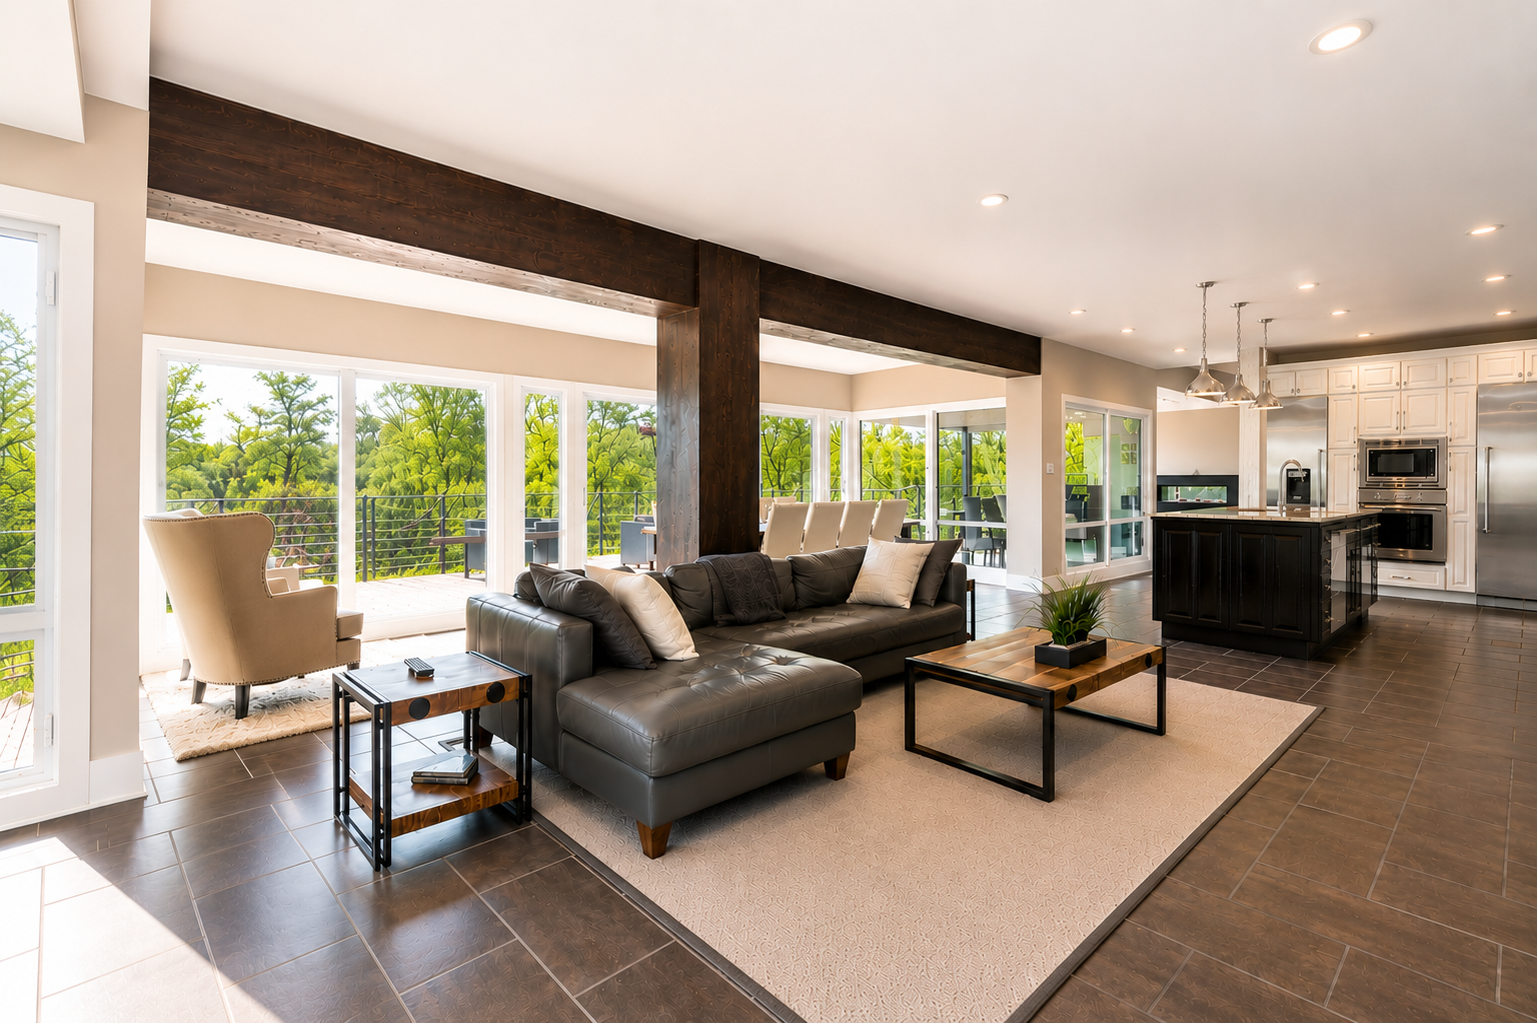
Kitchen island and social seating
Open living area with deep sectional seating beside the kitchen island.
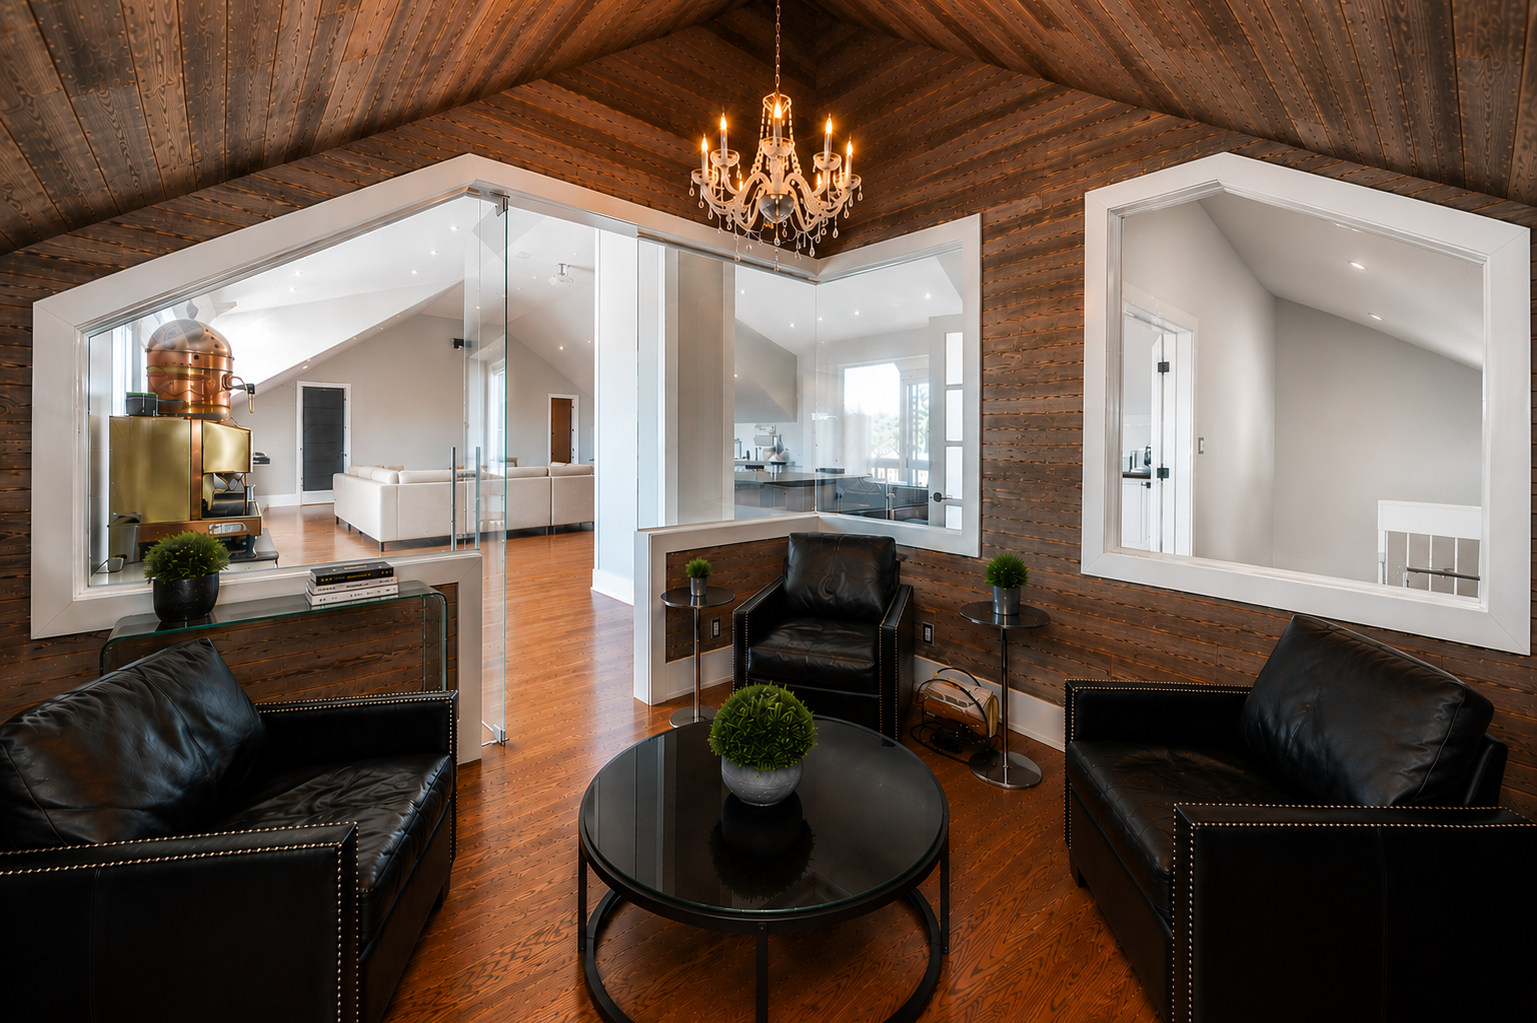
The reading room
Leather armchairs under a chandelier, with a coffee station and glass walls opening to the lounge.
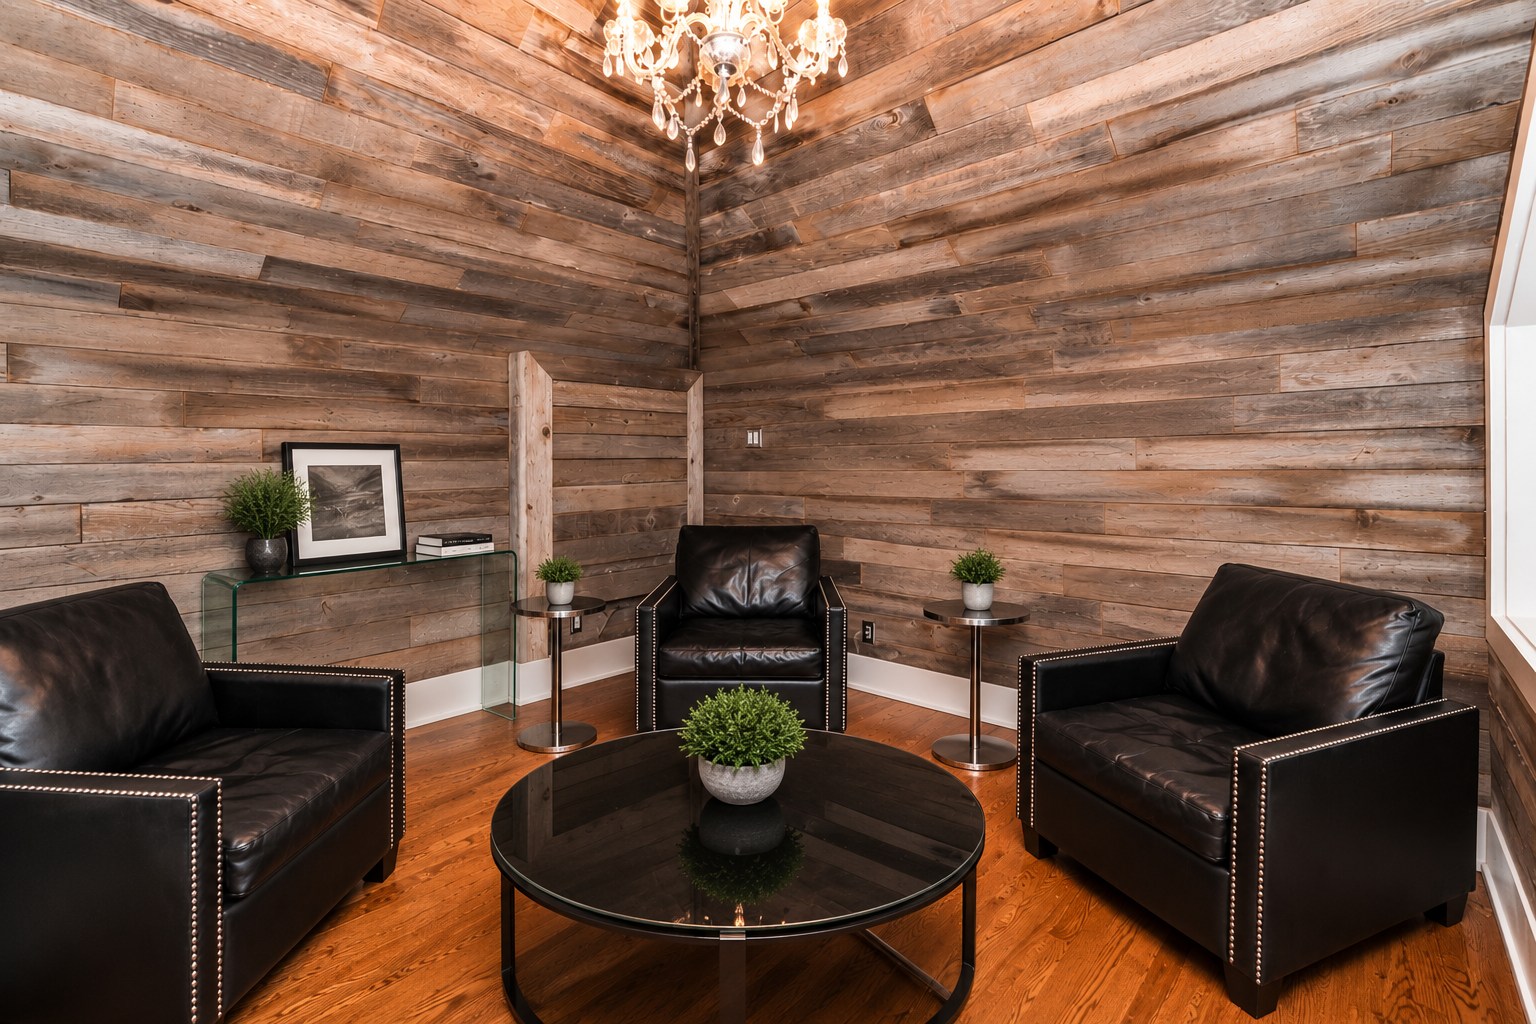
Reading room — quiet corner
Reclaimed wood walls and a small library make a calm spot for reading and reflection.
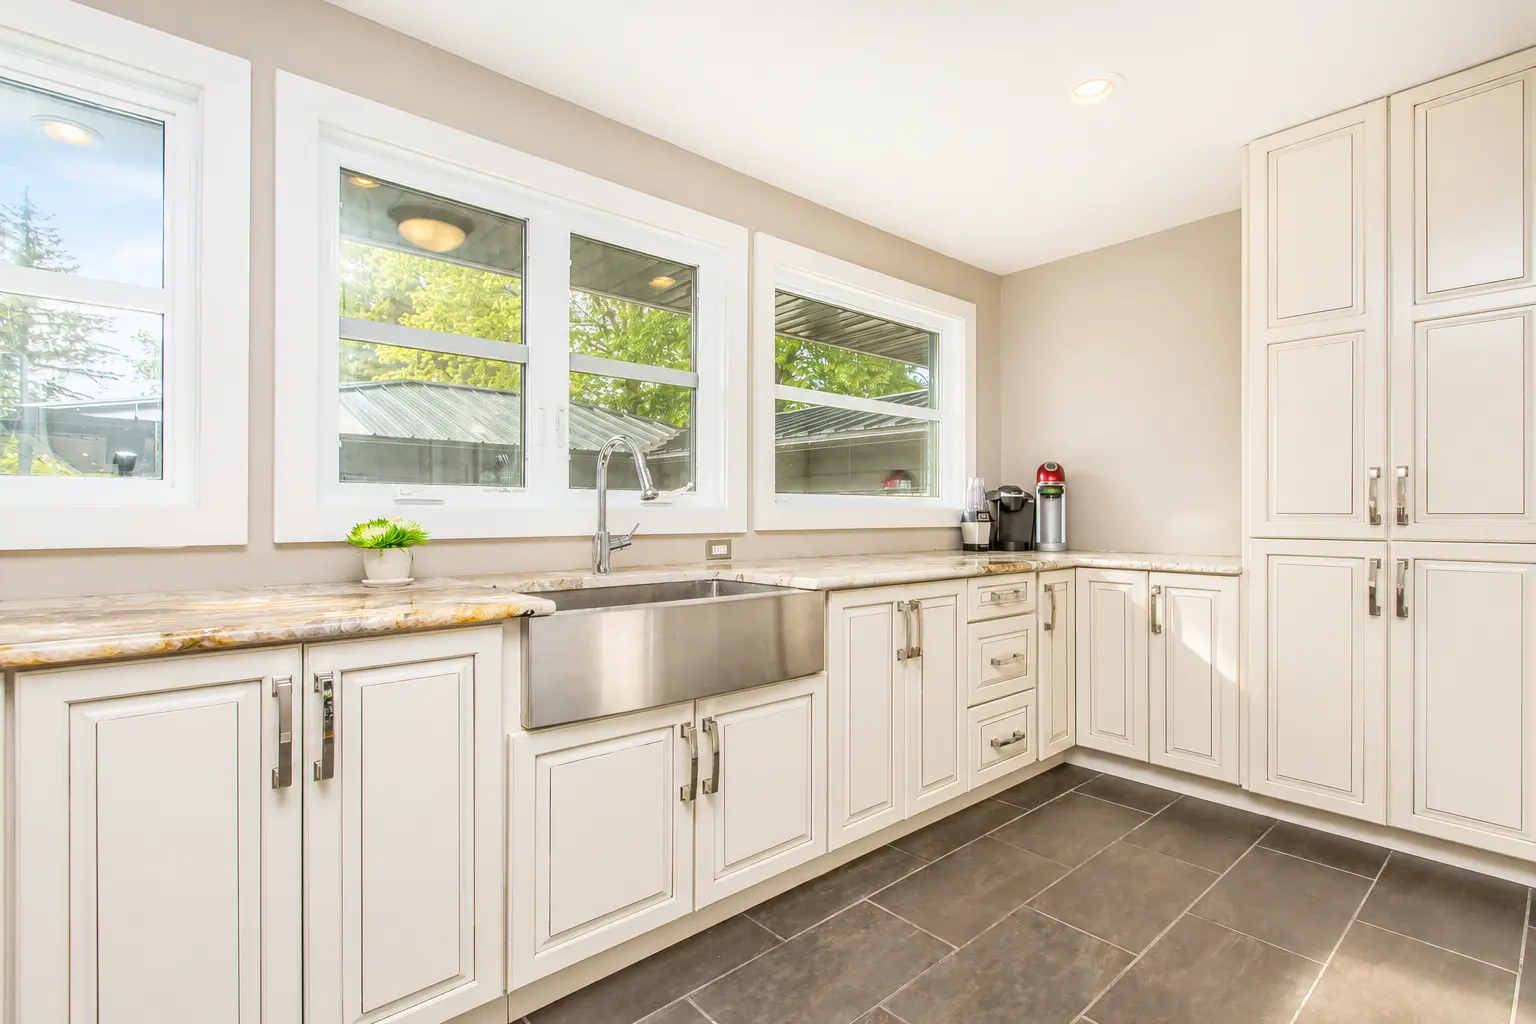
Chef's Private Kitchen
With separate space for food prep, the Chef can create without disruption to the house.
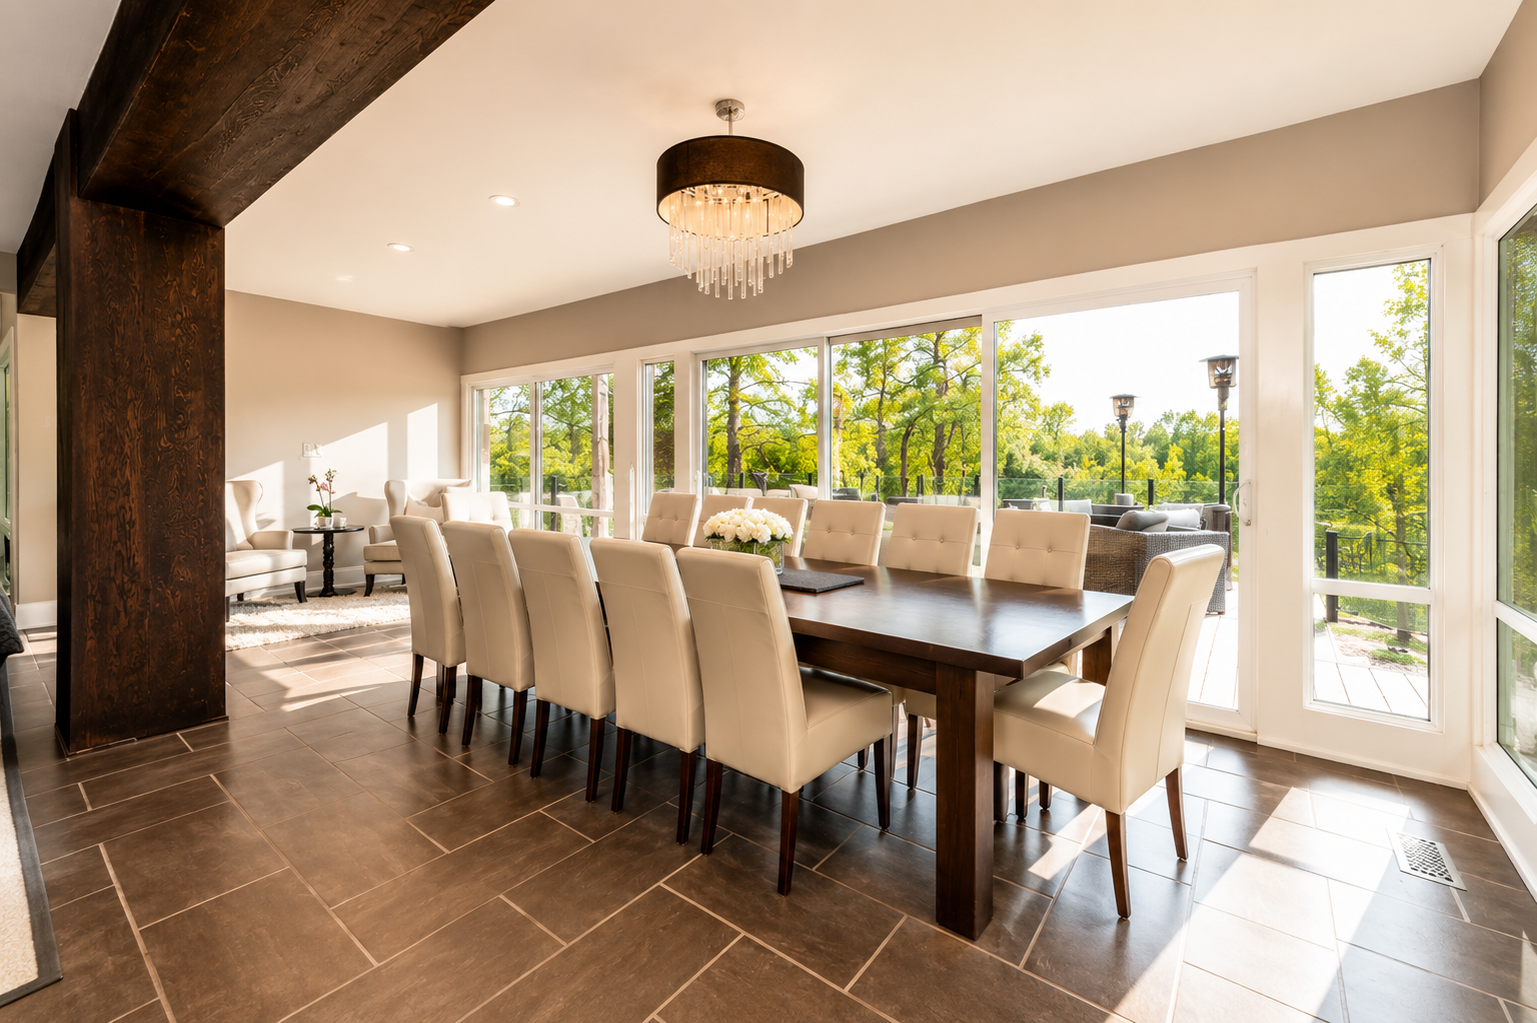
The Dining Room
A long dining table beside windows opening to the deck.
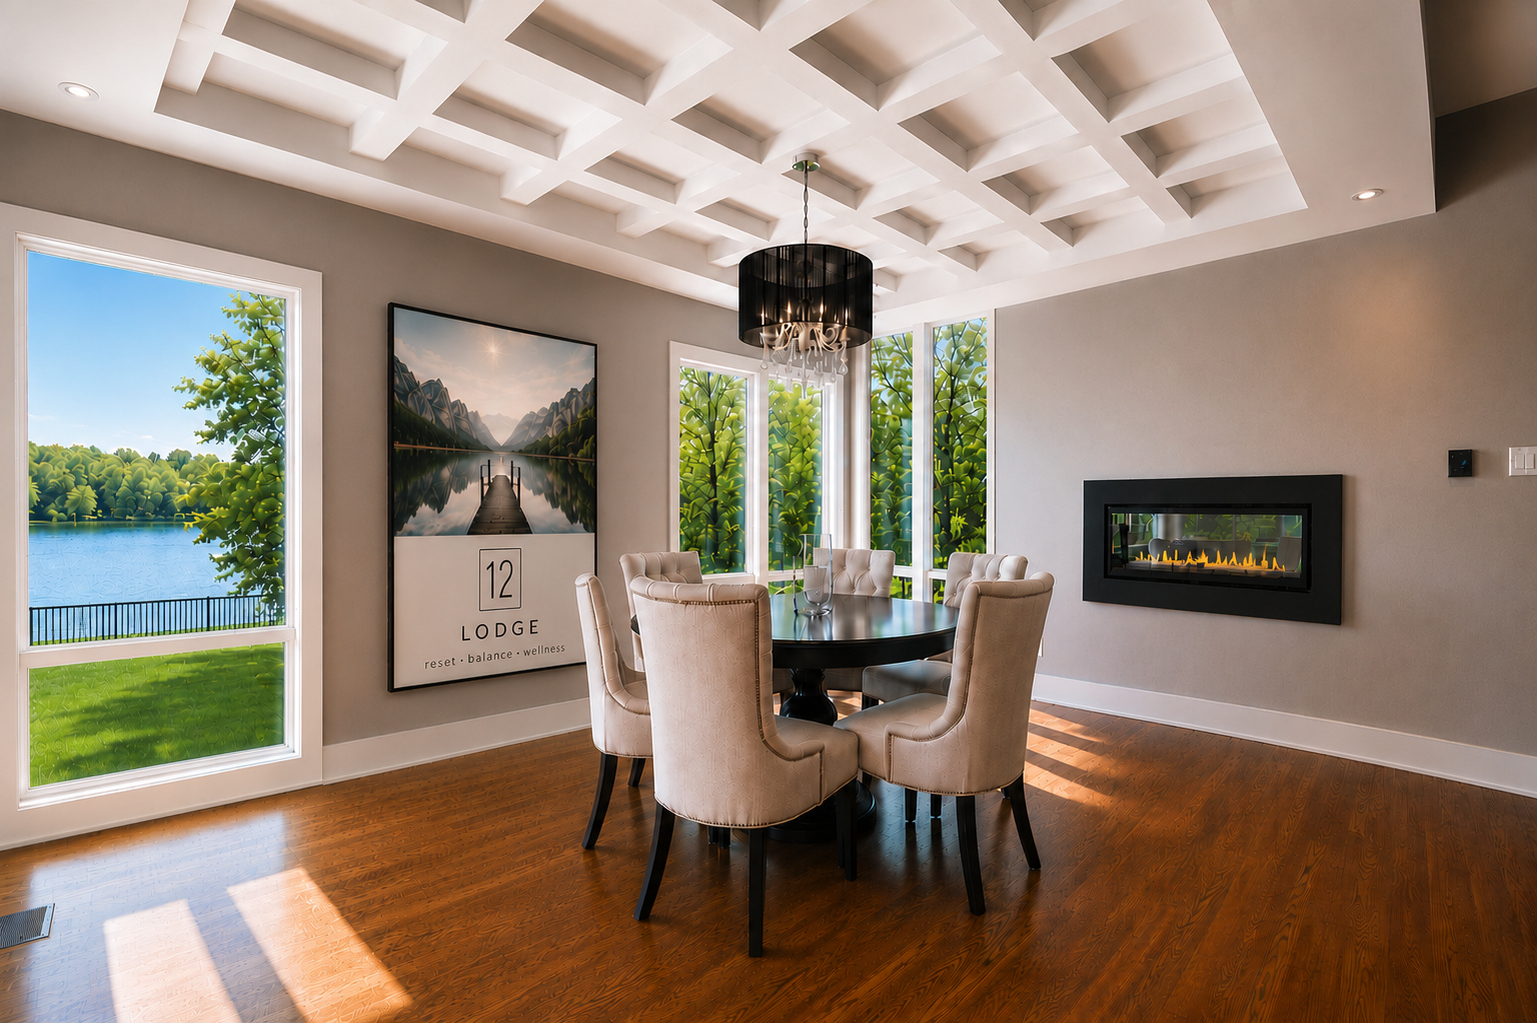
Dining room — river side
Shared meals with river views, a fireplace and the 12 Lodge artwork on the wall.
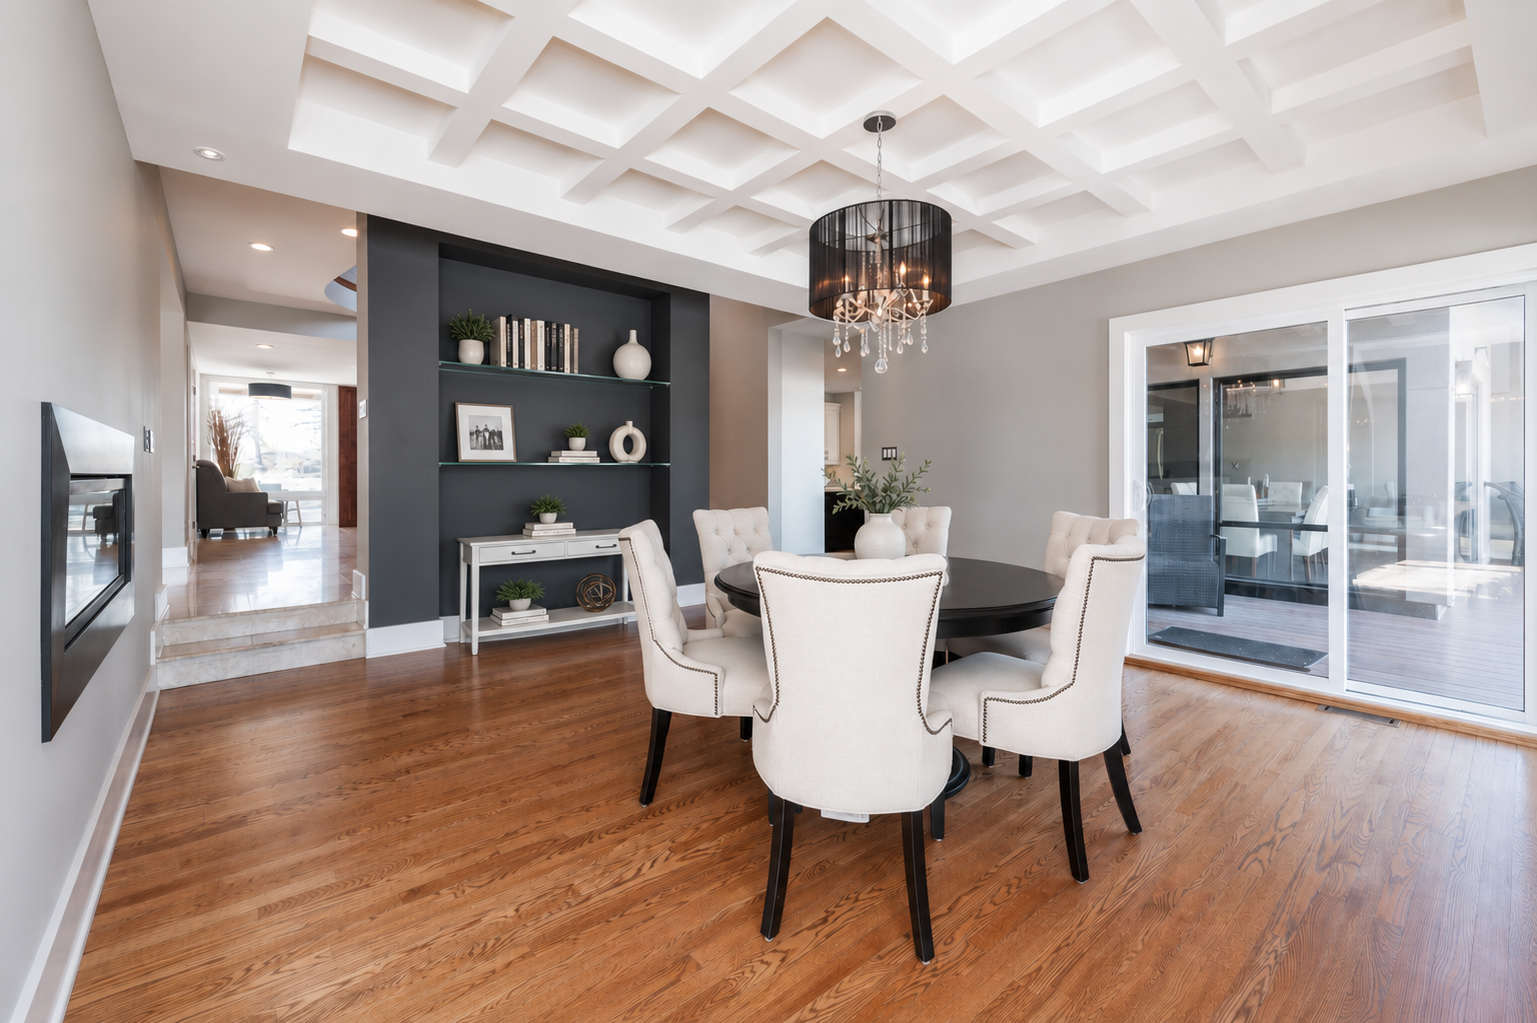
Circle Room
An open room central to the residence for multi-use.
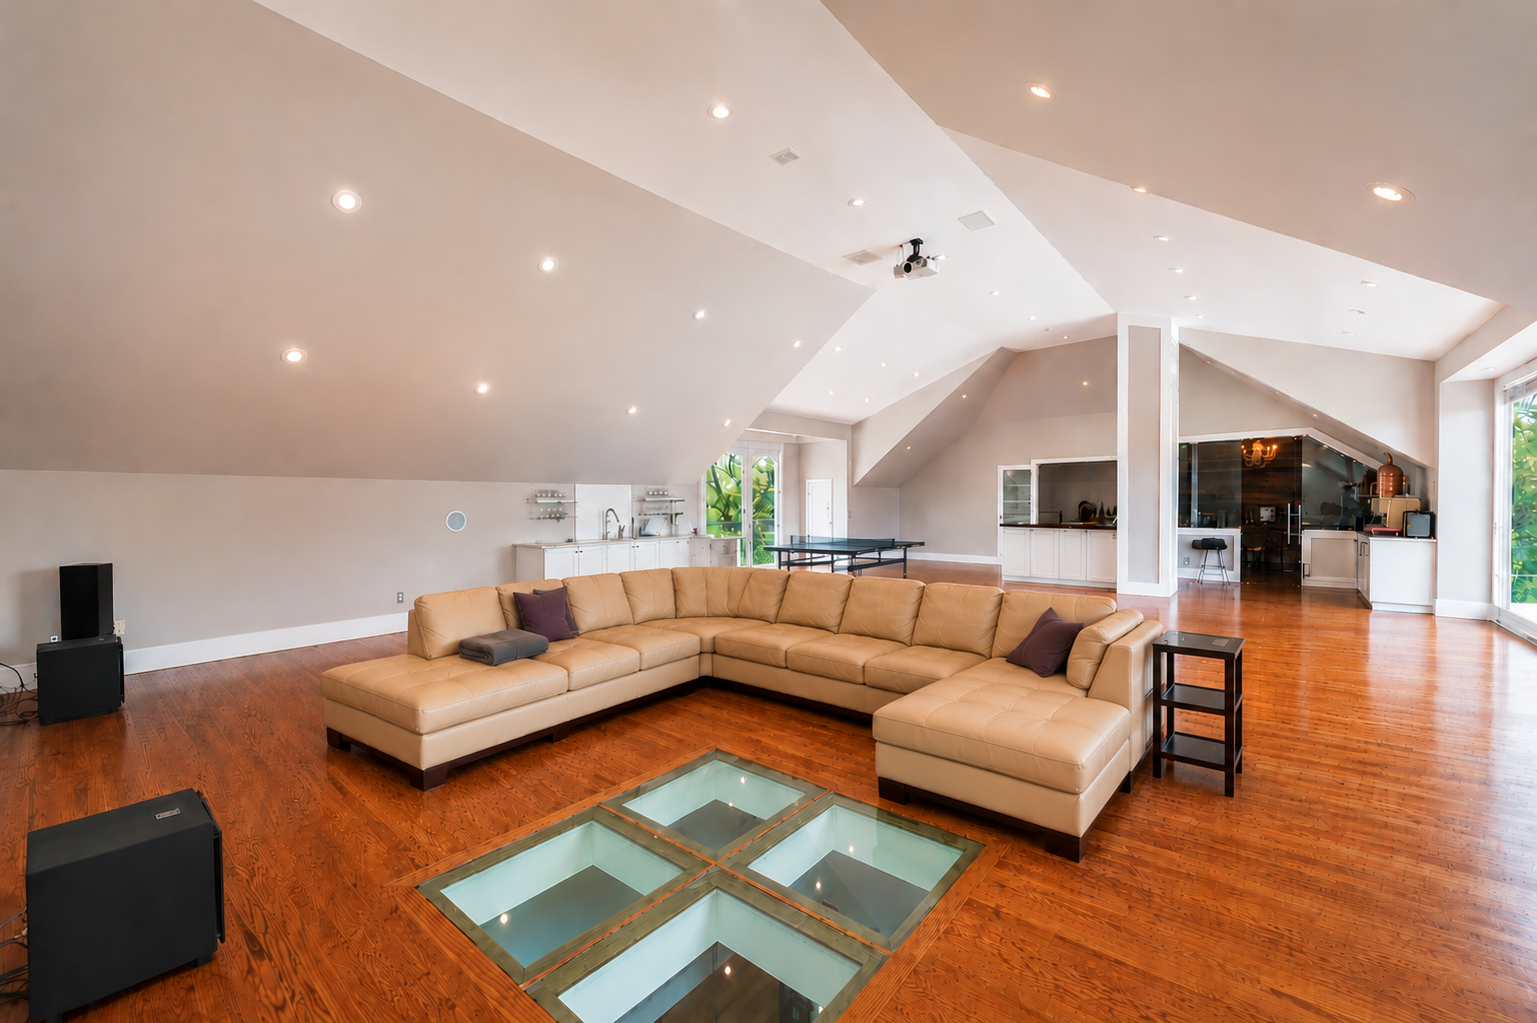
Theatre & Games Loft
A projection theatre and table tennis beneath a vaulted ceiling full of natural light.
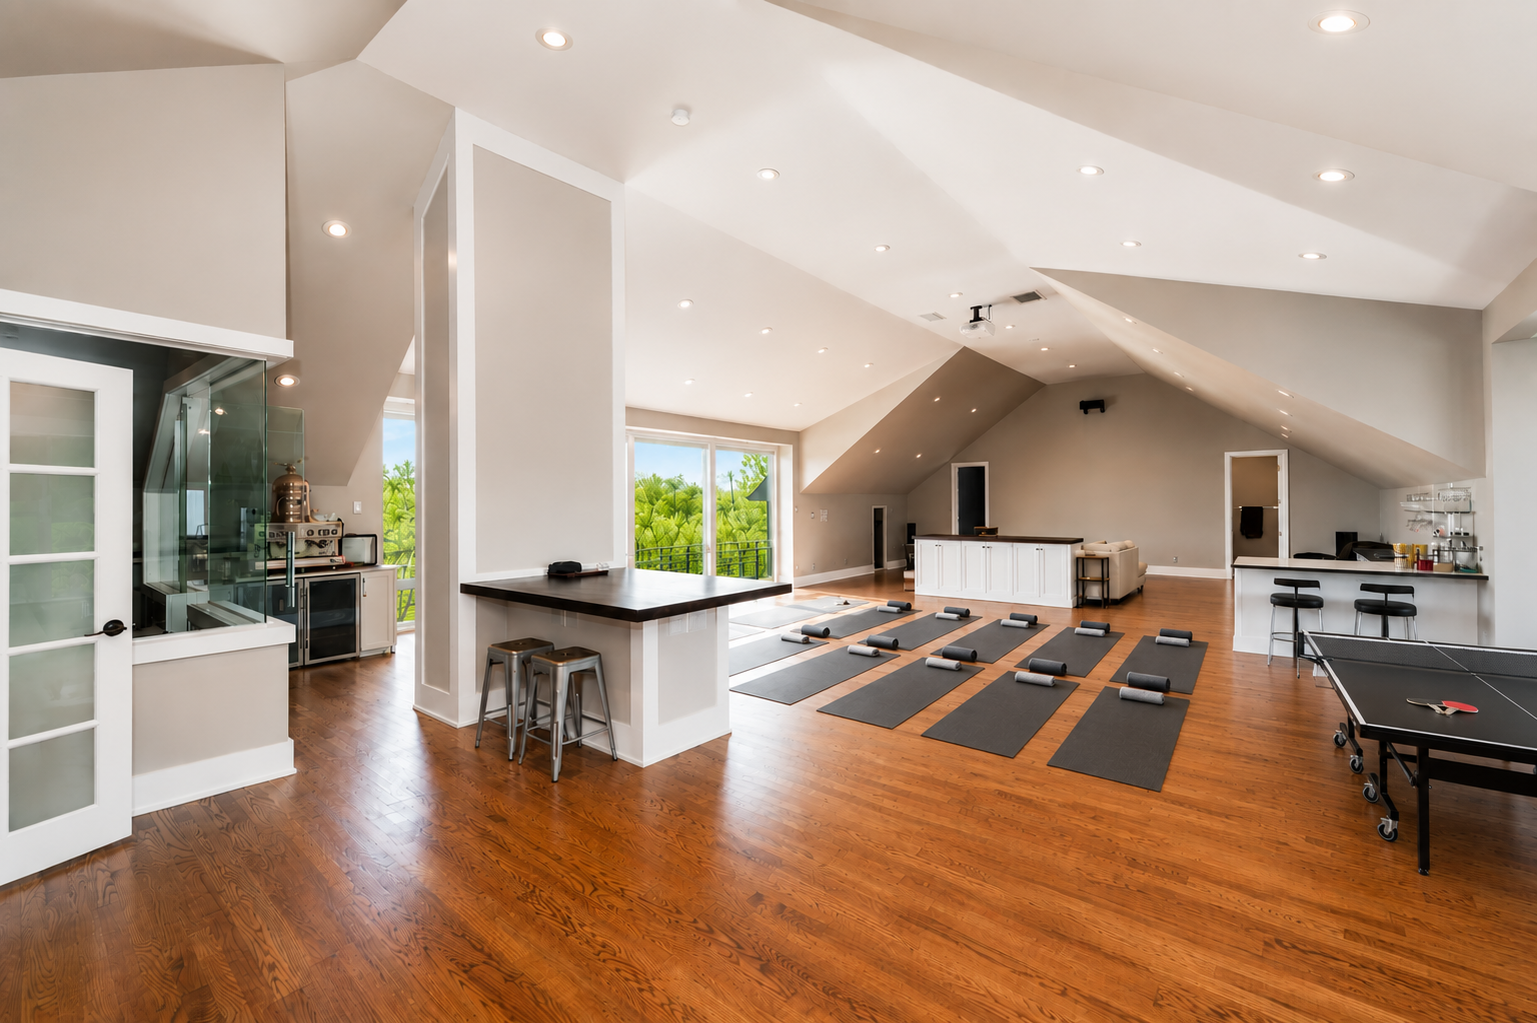
The Revitalization Room
A daylit movement studio for yoga, breathwork and stretching.
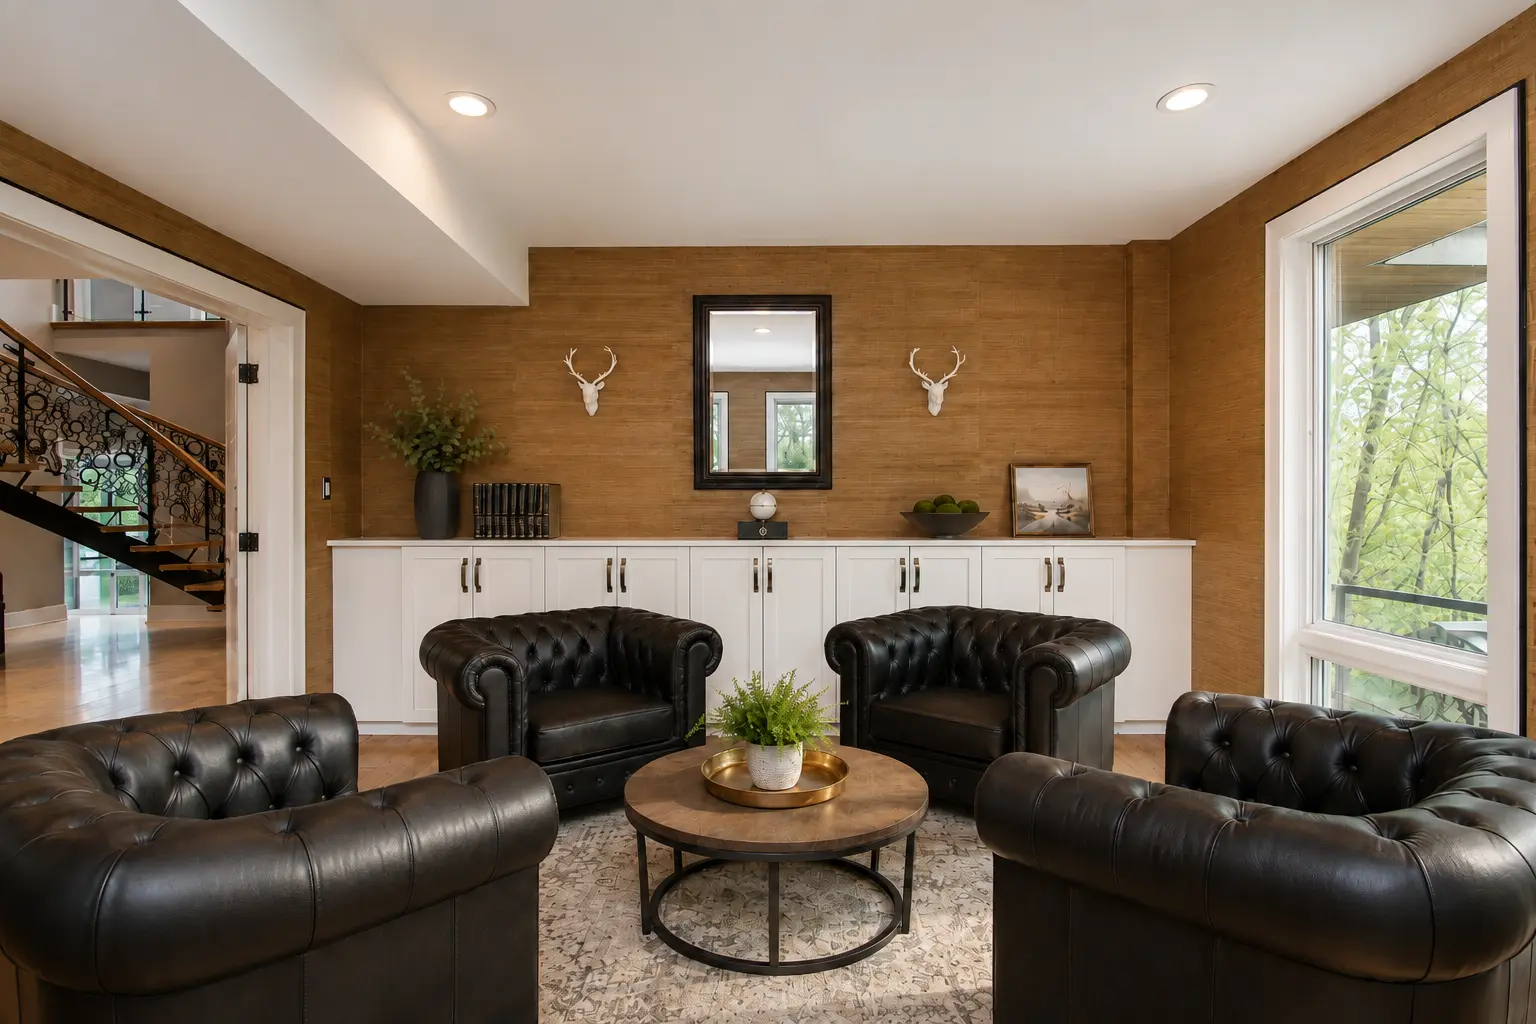
Private Counselling Room
A quiet, private room for one-to-one and family sessions.
Bedrooms
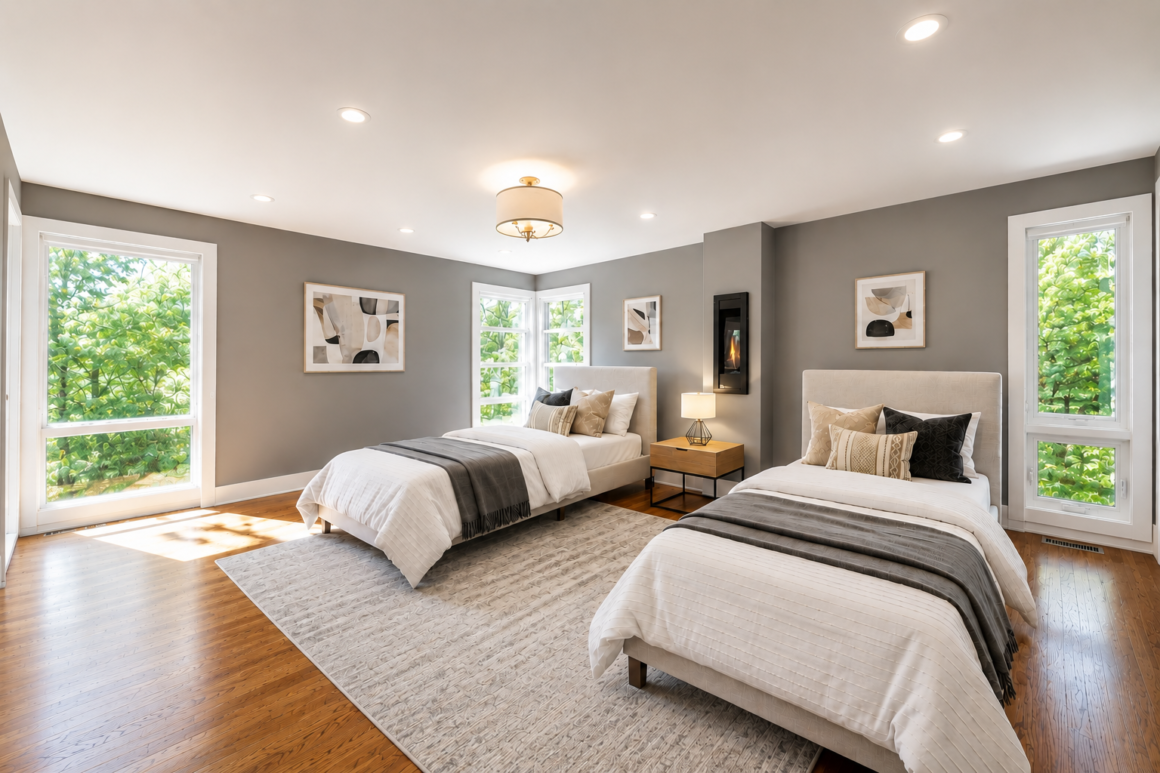
Forest Suite
Shared suite with two double XL beds, panoramic views and spa-like features.
View suite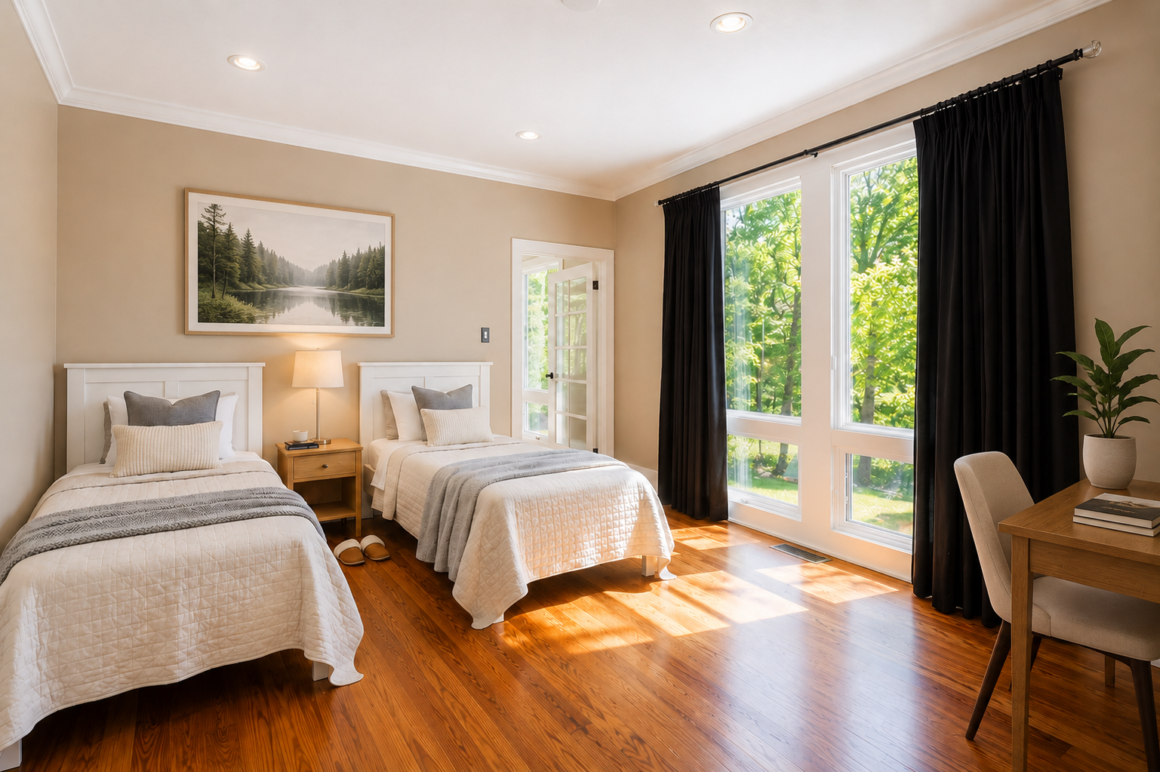
Sunset Suite
Shared suite with two twin XL beds, front garden views and evening sun.
View suite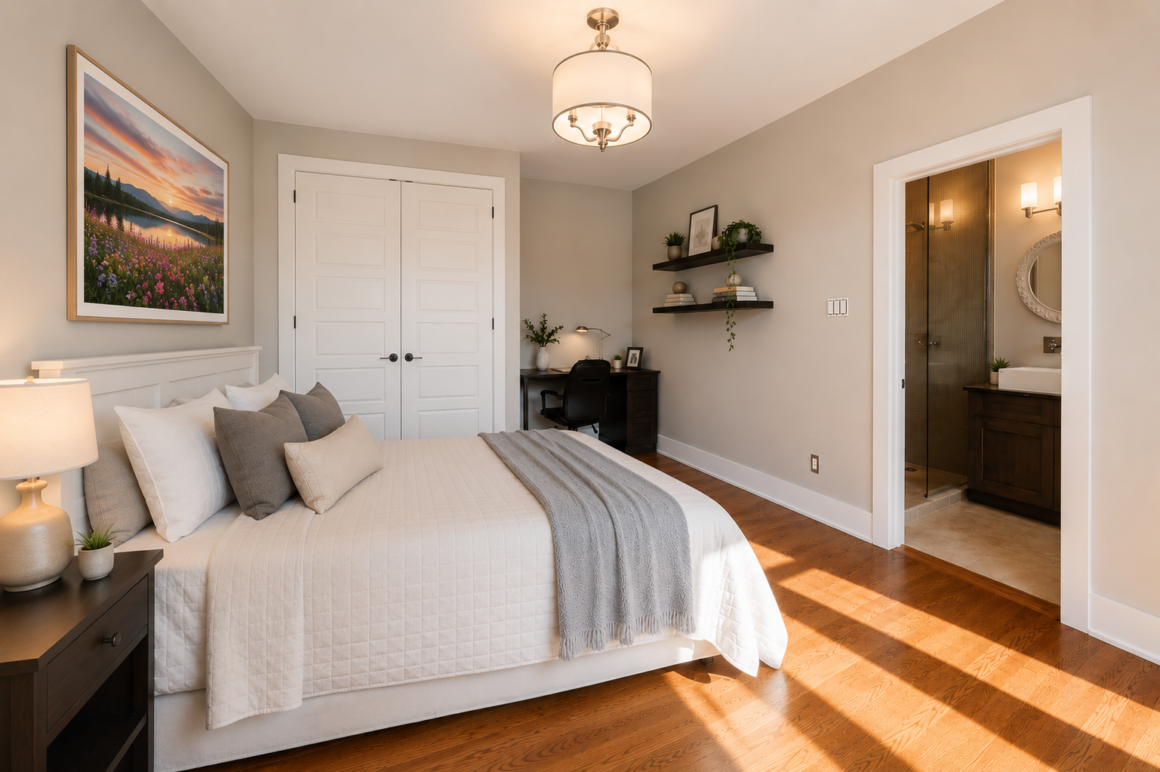
West Sunrise Suite
Private queen suite with a third-storey balcony and sunrise views over the river.
View suite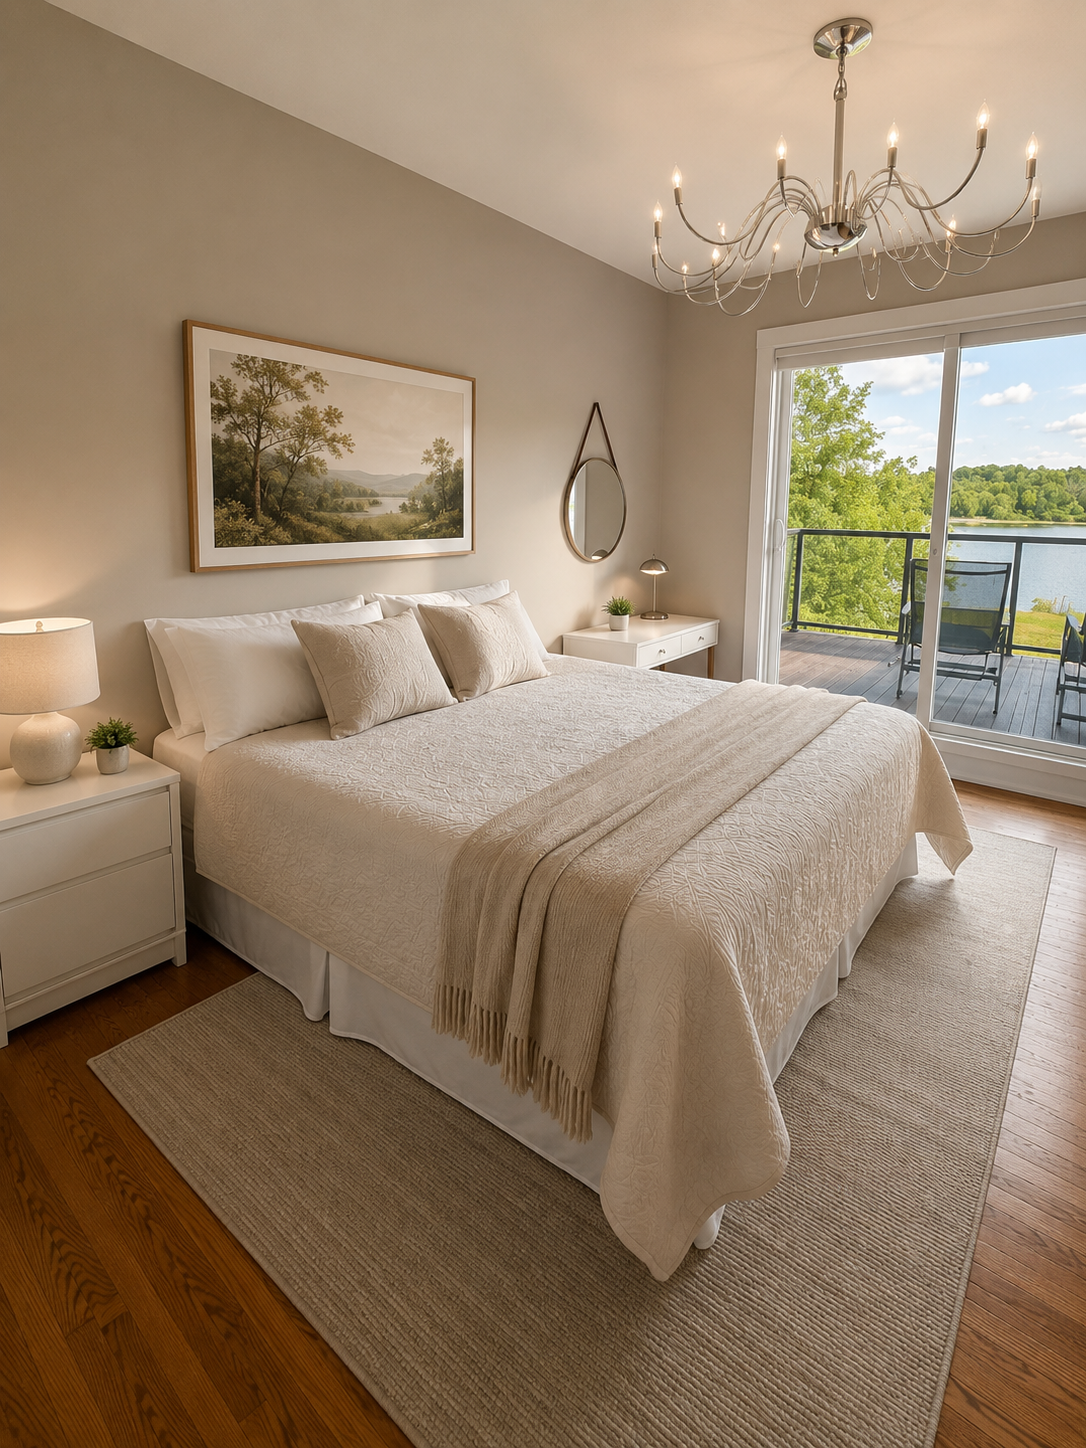
East Sunrise Suite
Private king suite with river sunrises, a private balcony and an ensuite bathroom.
View suite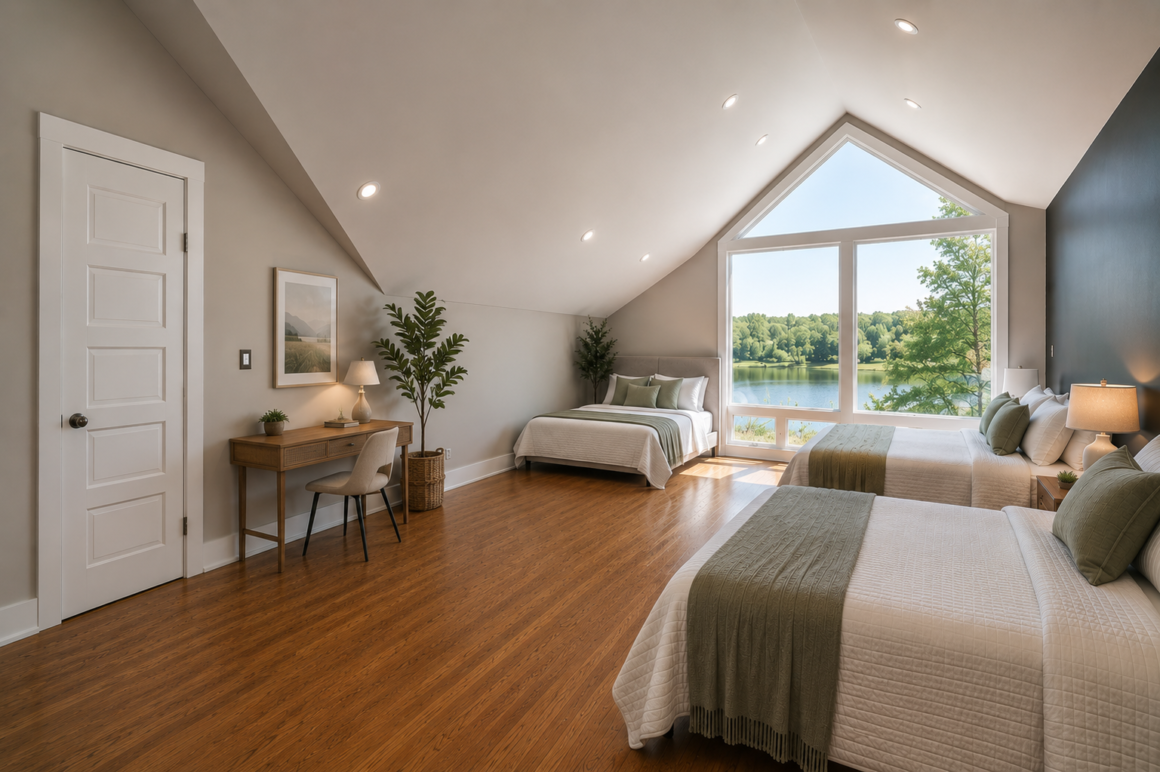
Heavenly Suite
Shared suite with three double XL beds, high ceilings and morning and evening sun.
View suiteA dedicated private family space · Planned for 2027
Space to practise connection.
The residence’s dedicated private family space on the basement level supports The Twelve Lodge Connection Stay. Spend private, unobserved time with family, friends or approved support people, with separate, pre-agreed interaction observed by an outside qualified therapist.
The 42-day program includes two Twelve Lodge Connection Stays: one night each for up to four visiting guests, with two hours of outside therapist observation per stay, findings and feedback to your Lodge counsellors with informed consent—not just access to the family space. Reset awareness and Balance skills become Wellness relationship practice. Insights from your time together can help adapt your personal treatment and recovery plan.
Explore the Connection Stay and its purpose →Dining & Daily Wellness
Food is central to the planned 12 Lodge experience. A passionate, chef-led approach brings appealing, thoughtfully prepared meals to the table, making shared mealtimes a welcome part of each day.
Curiosity about ingredients, nutrition education and suitable opportunities to explore food preparation can connect good meals with practical habits. Discover what you enjoy, ask questions and build confidence with ideas you can practise at home; a fixed cooking-class schedule has not been confirmed.
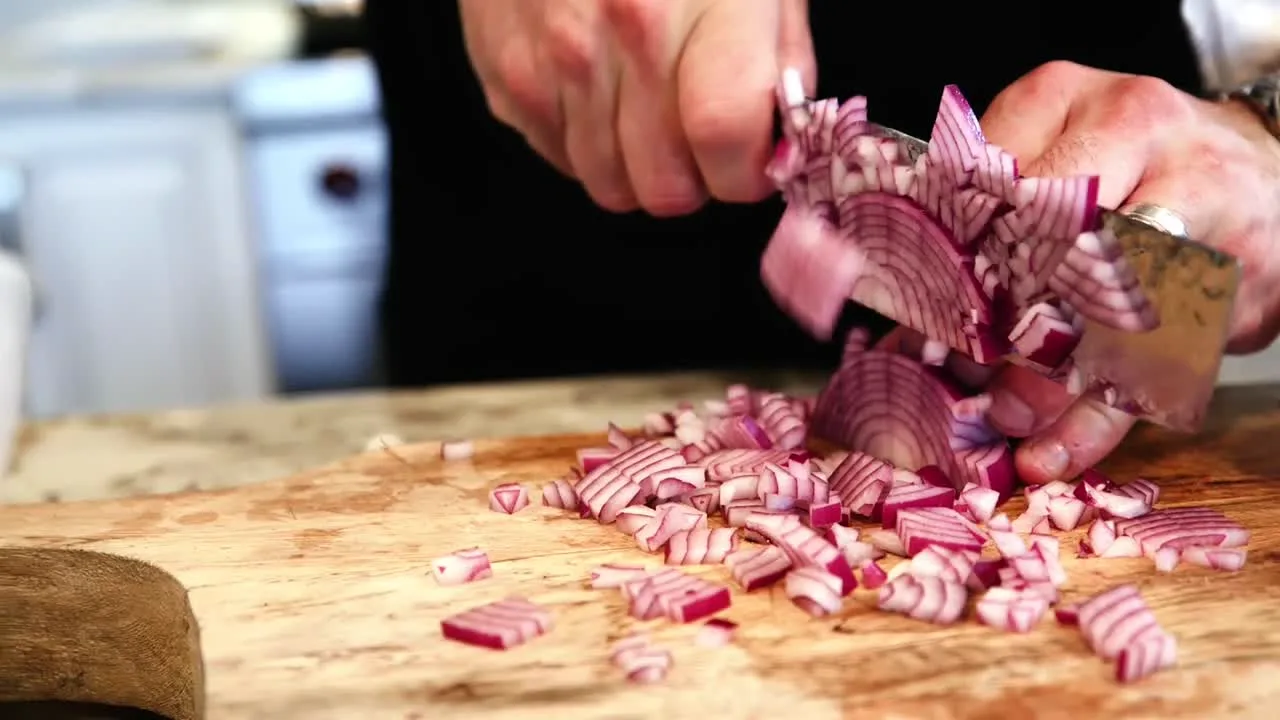
A glimpse of food preparation and residential life. People depicted are not presented as current residents or confirmed members of the care team.